Welcome to this distinctive two-story home in desirable San Andres Estates, where character, space, and convenience come together. The recently upgraded kitchen features expansive granite countertops, abundant cabinetry, a large center island, and a unique copper range hood that creates a memorable focal point.New carpet throughout adds a fresh, updated feel, while rich wood trim, paneled accents, built-ins, and a wood staircase bring warmth and architectural personality. The home offers generously sized bedrooms, a spacious living area with a fireplace, and a versatile flex room ideal for a home office, hobby room, workout space, or guest accommodations.Situated on a large lot, the property provides plenty of outdoor space and added privacy. Conveniently located near Highway 70 and I-25, it offers easy access to shopping, dining, schools, medical facilities, and other Las Cruces amenities.
For sale
$529,995
2623 San Andres Dr, Las Cruces, NM 88007
4beds
2,710sqft
:
Get pre-qualified$3,321/mo
Single Family Residence, Residential
Built in 1994
0.55 Acres Lot
$-- Zestimate®
$196/sqft
$-- HOA
What's special
Wood staircaseNew carpet throughoutAdded privacyRecently upgraded kitchenUnique copper range hoodGenerously sized bedroomsRich wood trim
- 3 days |
- 253 |
- 8 |
Likely to sell faster than
Zillow last checked:
Listing updated:
Listed by:
Gabriel Calderon 575-650-5681,
EXIT Realty Horizons 575-532-5678,
Susan Irene Klosky 575-515-4565,
EXIT Realty Horizons
Source: SNMMLS as distributed by MLS GRID,MLS#: 2602337
Facts & features
Interior
Bedrooms & bathrooms
- Bedrooms: 4
- Bathrooms: 5
- Full bathrooms: 2
- 3/4 bathrooms: 2
- 1/2 bathrooms: 1
Rooms
- Room types: Office, Workshop, Study
Primary bathroom
- Description: Double Sinks,With Full Bath,Granite Countertops,Skylight(S),Tile Floor,Tub/Bath,Shower Stall
Dining room
- Features: Chandelier, Tile, French Doors
Kitchen
- Features: Bay Window, Prep Sink, Wood Cabinets, Island, Granite Counters, Custom Built Cabinets, Built-in Dishwasher, Tile Floor
Living room
- Features: Ceiling Fan, Tile, French Doors, Fireplace, Cth/Vaulted Ceiling
Heating
- Fireplace(s), Forced Air, Natural Gas Available
Cooling
- Central Air
Appliances
- Laundry: Utility Room
Features
- Open Floorplan
- Flooring: Flooring Foundation: Slab
- Windows: Double Pane Windows, Low Emissivity Windowsmissivity Windows, Clerestory Windows
- Basement: Partial
- Number of fireplaces: 1
Interior area
- Total structure area: 2,710
- Total interior livable area: 2,710 sqft
Property
Parking
- Total spaces: 2
- Parking features: Garage
- Garage spaces: 2
Features
- Levels: Two
- Stories: 2
- Patio & porch: Courtyard, Patio, Covered
- Exterior features: Awning(s), RV Access
- Fencing: Chain Link
- Has view: Yes
Lot
- Size: 0.55 Acres
- Dimensions: .51 to .75 AC
- Features: Amenities: View Valley
Details
- Parcel number: 4005133189432
Construction
Type & style
- Home type: SingleFamily
- Architectural style: Historic
- Property subtype: Single Family Residence, Residential
Materials
- Brick, Brick Veneer
- Roof: Pitched,Shingle
Condition
- New construction: No
- Year built: 1994
Utilities & green energy
- Sewer: Septic Tank
- Water: Public
- Utilities for property: El Paso Electric, Zia Natural Gas
Community & HOA
Community
- Subdivision: San Andres Estates
HOA
- Has HOA: No
Location
- Region: Las Cruces
Financial & listing details
- Price per square foot: $196/sqft
- Tax assessed value: $300,727
- Annual tax amount: $2,310
- Date on market: 7/23/2026
- Electric utility on property: Yes
Estimated market value
Not available
Estimated sales range
Not available
Not available
Price history
| Date | Event | Price |
|---|---|---|
| 7/23/2026 | Listed for sale | $529,995-3.5%$196/sqft |
Source: SNMMLS as distributed by MLS GRID #2602337 Report a problem | ||
| 6/28/2026 | Listing removed | $549,000$203/sqft |
Source: SNMMLS as distributed by MLS GRID #2503934 Report a problem | ||
| 12/28/2025 | Listed for sale | $549,000+14.4%$203/sqft |
Source: SNMMLS as distributed by MLS GRID #2503934 Report a problem | ||
| 7/2/2025 | Listing removed | $480,000$177/sqft |
Source: SNMMLS as distributed by MLS GRID #2403672 Report a problem | ||
| 4/22/2025 | Price change | $480,000-10.9%$177/sqft |
Source: SNMMLS as distributed by MLS GRID #2403672 Report a problem | ||
| 12/20/2024 | Listed for sale | $539,000+61.9%$199/sqft |
Source: SNMMLS as distributed by MLS GRID #2403672 Report a problem | ||
| 2/1/2012 | Listing removed | $333,000$123/sqft |
Source: RE/MAX INFINITY #1100998 Report a problem | ||
| 9/11/2011 | Price change | $333,000-0.3%$123/sqft |
Source: RE/MAX INFINITY #1100998 Report a problem | ||
| 9/1/2011 | Price change | $334,000-1.5%$123/sqft |
Source: RE/MAX INFINITY #1100998 Report a problem | ||
| 8/23/2011 | Price change | $339,000-1.5%$125/sqft |
Source: RE/MAX INFINITY #1100998 Report a problem | ||
| 8/11/2011 | Price change | $344,000-1.4%$127/sqft |
Source: RE/MAX INFINITY #1100998 Report a problem | ||
| 8/5/2011 | Price change | $349,000-1.4%$129/sqft |
Source: RE/MAX INFINITY #1100998 Report a problem | ||
| 7/24/2011 | Price change | $354,000-1.4%$131/sqft |
Source: RE/MAX INFINITY #1100998 Report a problem | ||
| 6/23/2011 | Price change | $359,000-5.3%$132/sqft |
Source: RE/MAX INFINITY #1100998 Report a problem | ||
| 4/1/2011 | Listed for sale | $379,000-5%$140/sqft |
Source: RE/MAX Infinity #1100998 Report a problem | ||
| 11/7/2010 | Listing removed | $399,000$147/sqft |
Source: Steinborn Inc., REALTORS #812288 Report a problem | ||
| 9/14/2010 | Price change | $399,000-4.3%$147/sqft |
Source: Steinborn Inc., REALTORS #812288 Report a problem | ||
| 5/9/2010 | Listed for sale | $417,131$154/sqft |
Source: Steinborn Inc., REALTORS #812288 Report a problem | ||
Public tax history
| Year | Property taxes | Tax assessment |
|---|---|---|
| 2025 | $2,310 +2.5% | $100,242 +3% |
| 2024 | $2,254 +1.9% | $97,323 +3% |
| 2023 | $2,213 +1.1% | $94,488 +3% |
| 2022 | $2,189 +3.5% | $91,736 +3% |
| 2021 | $2,115 +2.4% | $89,065 +3% |
| 2020 | $2,066 +2.9% | $86,471 +3% |
| 2019 | $2,008 +3.6% | $83,953 +3% |
| 2018 | $1,938 | $81,507 +3% |
| 2017 | $1,938 +5.3% | $79,133 |
| 2016 | $1,840 -1.7% | $79,133 -66.7% |
| 2015 | $1,872 -0.1% | $237,362 +3% |
| 2014 | $1,874 +10.8% | $230,449 +3% |
| 2013 | $1,692 0% | $223,737 +3% |
| 2012 | $1,692 +4.3% | $217,220 +3% |
| 2011 | $1,622 +4.2% | $210,893 +3% |
| 2010 | $1,557 +9.6% | $204,749 +3% |
| 2009 | $1,421 | $198,785 +3% |
| 2008 | $1,421 +3.5% | $192,995 +3% |
| 2007 | $1,373 +4.3% | $187,374 +3% |
| 2005 | $1,316 +4% | $181,916 +6.1% |
| 2004 | $1,266 +6.6% | $171,458 |
| 2003 | $1,188 -3.4% | $171,458 +6.1% |
| 2002 | $1,229 | $161,600 |
| 2001 | $1,229 +8.4% | $161,600 +6.1% |
| 2000 | $1,134 | $152,300 |
Find assessor info on the county website
Monthly payment
Est. payment
Payment breakdown
Explore the cost of this home by adjusting the details. Changes won't be saved.Climate risks
Neighborhood: 88007
Nearby schools
GreatSchools rating
- 6/10East Picacho Elementary SchoolGrades: PK-5Distance: 1.9 mi
- 6/10Picacho Middle SchoolGrades: 6-8Distance: 1.3 mi
- 7/10Mayfield High SchoolGrades: 9-12Distance: 0.8 mi
- $402,4005 bd3 ba3.1k sqft2617 San Andres Dr, Las Cruces, NM 88007Off Market
- $652,0004 bd3 ba4.4k sqft2625 San Andres Dr, Las Cruces, NM 88007Off Market
- $374,7003 bd2 ba2.1k sqft2615 San Andres Dr, Las Cruces, NM 88007Off Market
- $575,9003 bd3 ba2.7k sqft2608 San Andres Dr, Las Cruces, NM 88007Off Market

- $617,6004 bd3 ba3.8k sqft2600 San Andres Dr, Las Cruces, NM 88007Off Market
- $415,5003 bd3 ba2.6k sqft2631 San Andres Dr, Las Cruces, NM 88007Off Market
- $397,8005 bd4 ba3.3k sqft2630 San Andres Dr, Las Cruces, NM 88007Off Market
- $319,8004 bd2 ba2.1k sqft2555 San Andres Dr, Las Cruces, NM 88007Off Market
A local agent can set up tours, give advice and negotiate with sellers.
Similar homes
- $489,0004 bd4 ba2.6k sqft1520 Rayos De Luna, Las Cruces, NM 88007For Sale
 MLS ID #2601878, Justin Grant, EXIT Realty Horizons. SNMMLS as distributed by MLS GRID
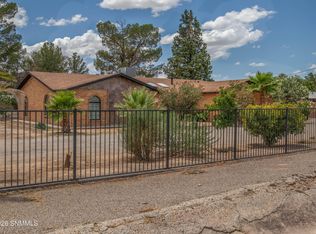
 - $499,9995 bd3 ba3.4k sqft1928 Moraga Ct, Las Cruces, NM 88007For Sale
 MLS ID #2503306, Jennifer A Elflein, Mesilla Valley Property Group. SNMMLS as distributed by MLS GRID
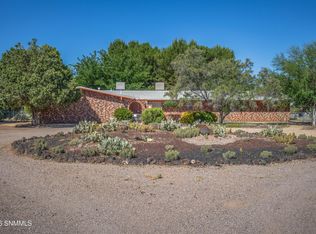
 - $480,0003 bd2 ba2.5k sqft5129 N Valley Dr, Las Cruces, NM 88007For Sale
 MLS ID #2602121, Todd Henry Tellez, Select Realty Group, LLC. SNMMLS as distributed by MLS GRID
 - $480,0004 bd3 ba2.3k sqft4735 Campbell Rd, Las Cruces, NM 88007For Sale
 MLS ID #2601873, Raul Tellez, Select Realty Group, LLC. SNMMLS as distributed by MLS GRID
 - $629,9004 bd5 ba3.8k sqft4411 Northwind Rd, Las Cruces, NM 88007For SaleMLS ID #2600017, Gary A Sandler, Gary Sandler Inc., Realtors. SNMMLS as distributed by MLS GRID
- $357,0004 bd2 ba1.9k sqft2716 Johnson St, Las Cruces, NM 88005For SaleMLS ID #2602346, Duncan Gallegos, EXIT Realty Horizons. SNMMLS as distributed by MLS GRID
- $589,0003 bd2 ba2.2k sqft3125 Dona Ana Rd, Las Cruces, NM 88007For SaleMLS ID #2601932, Kaley M Salopek, United Country Salopek Realty. SNMMLS as distributed by MLS GRID
- $545,0004 bd3 ba2.6k sqft249 S Miranda St, Las Cruces, NM 88005For SaleMLS ID #2601001, Aaron R. Perez, AP Real Estate Consultants. SNMMLS as distributed by MLS GRID
- $495,0004 bd3 ba2.7k sqft1461 Brown Rd, Las Cruces, NM 88005For SaleMLS ID #2601216, Summer Woods, Cripple Creek Realty, LLC. SNMMLS as distributed by MLS GRID
- $329,5003 bd3 ba2k sqft195 Hoagland Rd, Las Cruces, NM 88005For SaleMLS ID #2602330, Palmira Pacheco, Vogue Real Estate Investments. SNMMLS as distributed by MLS GRID
- $525,0003 bd3 ba3.2k sqft810 N Reymond St, Las Cruces, NM 88005For SaleMLS ID #2601784, Emmary A Simpson, Realty One Group Concierge. SNMMLS as distributed by MLS GRID
- $489,0003 bd3 ba2.8k sqft6887 Via Emma, Las Cruces, NM 88007For SaleMLS ID #2601335, Jeffrey S Stevens, Berkshire Hathaway Homeservices - NM Properties. SNMMLS as distributed by MLS GRID
- $529,0004 bd5 ba3.9k sqft404 N Armijo St, Las Cruces, NM 88005For SaleMLS ID #2600545, Aaron R. Perez, AP Real Estate Consultants. SNMMLS as distributed by MLS GRID
- $--4 bd4 ba3.7k sqft3219 Snow Rd, Las Cruces, NM 88005AuctionAuction.com 1
- $425,0004 bd5 ba2.9k sqft6611 Vista Hermosa, Las Cruces, NM 88007For SaleMLS ID #2503075, Charles P Fowler, BHGRE Steinborn & Associates. SNMMLS as distributed by MLS GRID
- $680,0004 bd4 ba3k sqft191 Eventing Ct, Las Cruces, NM 88007For SaleMLS ID #2601479, Gabriel Duran Jr., A Mountain Realty. SNMMLS as distributed by MLS GRID
- $550,0004 bd3 ba3k sqft4136 E Winchester Rd, Las Cruces, NM 88011For SaleMLS ID #2602098, Teresa Camacho, Team Camacho Real Estate LLC. SNMMLS as distributed by MLS GRID
- $349,9003 bd3 ba2.2k sqft4064 Cherry Cider Ln, Las Cruces, NM 88007For SaleMLS ID #2600122, Charles Scott, BHGRE Steinborn & Associates. SNMMLS as distributed by MLS GRID
- $379,0004 bd3 ba1.9k sqft2849 Willow Creek Ln, Las Cruces, NM 88007For SaleMLS ID #2503018, Esther Oh, Prosper Real Estate. SNMMLS as distributed by MLS GRID
- $489,0004 bd3 ba2.2k sqft4038 La Purisima Dr, Las Cruces, NM 88011For SaleMLS ID #2602205, Josie James, Select Realty Group, LLC. SNMMLS as distributed by MLS GRID
