Pride in ownership shines throughout this amazing home, tucked away down a quiet country road where you'll discover this hidden gem. Situated on a spacious half-acre lot-mostly fenced, there's plenty of room to park your RV, boat, and more.The fully landscaped backyard is an entertainer's dream, added AstroTurf in 2026, complete with a versatile workshop perfect for hobbies or extra storage (electricity available.) Inside, enjoy ceramic tile throughout the home, with carpet in only two bedrooms for added comfort. The expansive family room easily accommodates plenty of space to relax and unwind.An open-concept floor plan seamlessly connects the kitchen & dining, and family room to the patio, making entertaining effortless. The east-facing extended patio offers stunning views of the Organ Mountains-perfect for morning coffee, grilling out or evening gatherings with family and friends. The kitchen features gorgeous granite countertops, a breakfast bar, and stainless steel appliances all designed for amazing
For sale
$349,900
4064 Cherry Cider Ln, Las Cruces, NM 88007
3beds
2,216sqft
Single Family Residence, Residential
Built in 1999
0.56 Acres Lot
$345,100 Zestimate®
$158/sqft
$-- HOA
What's special
Spacious half-acre lotVersatile workshopOpen-concept floor planStainless steel appliancesFully landscaped backyardGorgeous granite countertopsMostly fenced
- 274 days
- 252
- 17
Zillow last checked:
Listing updated:
Listed by:
Charles Scott 575-686-0086,
BHGRE Steinborn & Associates 575-522-3698
Source: SNMMLS as distributed by MLS GRID,MLS#: 2600122
Facts & features
Interior
Bedrooms & bathrooms
- Bedrooms: 3
- Bathrooms: 3
- Full bathrooms: 3
Rooms
- Room types: Entry Hall, Workshop, Mud Room
Primary bedroom
- Area: 187.33 Square Feet
- Dimensions: 14.41 x 13
Bedroom 2
- Area: 133.17 Square Feet
- Dimensions: 11.5 x 11.58
Bedroom 3
- Area: 90.19 Square Feet
- Dimensions: 9.75 x 9.25
Dining room
- Area: 138 Square Feet
- Dimensions: 12 x 11.5
Family room
- Area: 364.25 Square Feet
- Dimensions: 23.5 x 15.5
Kitchen
- Area: 281.6 Square Feet
- Dimensions: 22 x 12.8
Living room
- Area: 273.75 Square Feet
- Dimensions: 18.25 x 15
Heating
- Fireplace(s), Forced Air, Electric
Cooling
- Central Air
Appliances
- Included: Washer, Water Softener Owned, Dryer
- Laundry: Mud Room, Utility Room
Features
- Open Floorplan, Sound System, Wired for Sound
- Flooring: Flooring Foundation: Slab
- Windows: New Anderson 2022
- Basement: None
- Number of fireplaces: 1
Interior area
- Total structure area: 2,216
- Total interior livable area: 2,216 sqft
Property
Parking
- Total spaces: 2
- Parking features: Garage
- Garage spaces: 2
Features
- Levels: One
- Stories: 1
- Patio & porch: Covered
- Exterior features: RV Access
- Fencing: Back Yard,Wood,Chain Link
- Has view: Yes
Lot
- Size: 0.56 Acres
- Dimensions: .51 to .75 AC
- Features: Amenities: Corner Lot, Amenities: View Mountains
Details
- Additional structures: Workshop Detached, Shed(s)
- Parcel number: 4005132164265
- Other equipment: Satellite Dish
Construction
Type & style
- Home type: SingleFamily
- Architectural style: Pueblo,See Public Info
- Property subtype: Single Family Residence, Residential
Materials
- Frame, Stucco
- Roof: Pitched,Shingle
Condition
- New construction: No
- Year built: 1999
Utilities & green energy
- Sewer: Septic Tank
- Water: Public
Community & HOA
HOA
- Has HOA: No
Location
- Region: Las Cruces
Financial & listing details
- Price per square foot: $158/sqft
- Tax assessed value: $268,214
- Annual tax amount: $2,060
- Date on market: 1/13/2026
Estimated market value
$345,100
$328,000 - $362,000
$1,587/mo
Price history
| Date | Event | Price |
|---|---|---|
| 5/13/2026 | Price change | $349,900-1.6%$158/sqft |
Source: SNMMLS as distributed by MLS GRID #2600122 Report a problem | ||
| 3/6/2026 | Price change | $355,500-1%$160/sqft |
Source: SNMMLS as distributed by MLS GRID #2600122 Report a problem | ||
| 1/13/2026 | Listed for sale | $359,000+44.2%$162/sqft |
Source: SNMMLS as distributed by MLS GRID #2600122 Report a problem | ||
| 5/20/2019 | Sold | -- |
Source: Agent Provided Report a problem | ||
| 4/20/2019 | Pending sale | $249,000$112/sqft |
Source: EXIT Realty Horizons #1900317 Report a problem | ||
| 1/30/2019 | Listed for sale | $249,000$112/sqft |
Source: EXIT Realty Horizons #1900317 Report a problem | ||
Public tax history
| Year | Property taxes | Tax assessment |
|---|---|---|
| 2025 | $2,060 +2.5% | $89,405 +3% |
| 2024 | $2,010 +1.9% | $86,801 +3% |
| 2023 | $1,973 +1.1% | $84,273 +3% |
| 2022 | $1,952 +3.5% | $81,819 +3% |
| 2021 | $1,887 -0.7% | $79,436 -0.1% |
| 2020 | $1,899 +7.6% | $79,500 +7.7% |
| 2019 | $1,765 +3.6% | $73,803 +3% |
| 2018 | $1,704 | $71,653 +3% |
| 2017 | $1,704 +5.3% | $69,566 |
| 2016 | $1,618 -1.7% | $69,566 -66.7% |
| 2015 | $1,646 -0.1% | $208,678 +3% |
| 2014 | $1,647 -0.8% | $202,600 |
| 2013 | $1,661 | $202,600 -5% |
| 2012 | $1,661 +1.3% | $213,300 |
| 2011 | $1,640 +1.2% | $213,300 +0% |
| 2010 | $1,621 +9.6% | $213,237 +3% |
| 2009 | $1,480 | $207,026 +3% |
| 2008 | $1,480 +3.5% | $200,996 +3% |
| 2007 | $1,429 +4.3% | $195,142 +3% |
| 2005 | $1,371 +4% | $189,459 +6.1% |
| 2004 | $1,318 +6.6% | $178,567 |
| 2003 | $1,237 -3.4% | $178,567 +6.1% |
| 2002 | $1,280 | $168,300 |
| 2001 | $1,280 +5.2% | $168,300 +3% |
| 2000 | $1,217 | $163,400 |
Find assessor info on the county website
Monthly payment
Est. payment
Payment breakdown
Explore the cost of this home by adjusting the details. Changes won't be saved.Climate risks
Neighborhood: 88007
- $11,846-- bd-- ba1.3k sqft4067 Cherry Cider Ln, Las Cruces, NM 88007Off Market
- $26,992-- bd-- ba-- sqft4067 Cherry Cider Ln, Las Cruces, NM 88007Off Market
- $32,227-- bd-- ba-- sqft4067 Cherry Cider Ln, Las Cruces, NM 88007Off Market
- $292,200-- bd-- ba-- sqft4066 Cherry Cider Ln, Las Cruces, NM 88007Off Market
Similar homes
- $299,0005 bd3 ba2.3k sqft3550 Coral Rd #1, Las Cruces, NM 88007For Sale
 MLS ID #2603055, Nathaniel M May, EXIT Realty Horizons. SNMMLS as distributed by MLS GRID
 - $399,0003 bd3 ba2.6k sqft5105 Northwind Rd, Las Cruces, NM 88007For Sale
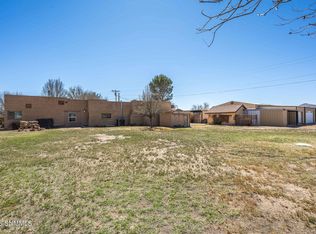 MLS ID #2601483, Lauren C Lay, BHGRE Steinborn & Associates. SNMMLS as distributed by MLS GRID
 - $348,0004 bd3 ba2.5k sqft612 Lenox Ave, Las Cruces, NM 88005For Sale
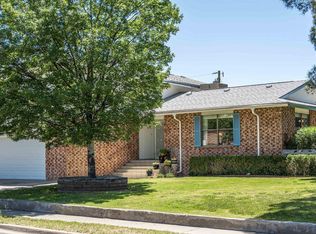 MLS ID #2601830, Steve Barrett, Steve Barrett Real Estate, Inc. SNMMLS as distributed by MLS GRID
 - $315,0003 bd3 ba2.1k sqft999 Gilmer Way, Las Cruces, NM 88005For Sale
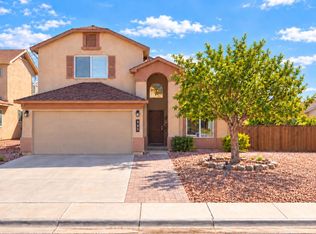 MLS ID #2602836, Marie Joyce Ludwig, Array Realty. SNMMLS as distributed by MLS GRID
