PRICE REDUCED on this popular tri-level contemporary-style home built in 1983 Spacious Living and Dining Room areas with solid oak flooring Bright Kitchen with quartz counters, plenty of storage, and a lifting appliance shelf for your mixer Large Family Room downstairs has a handsome brick fireplace, handy Sunroom, Office and 3/4 Bath New skylights and roof with 30-year architectural shingles (2024) New evaporative coolers (2024) garage doors (2025), water heater (2026), carpeting (2026), and bedroom & Living Room windows (2026) Huge back yard encircled by beautiful flowering shrubs Property is adjacent to beautiful Country Club Estates Park, which is nicely maintained by the City of Las Cruces Exceptional location, with easy access to medical facilities, restaurants, shopping, schools, NASA/WSMR, Highway 70 & I-25, and more! Call your favorite Realtor for your private showing TODAY!
For sale
$348,000
612 Lenox Ave, Las Cruces, NM 88005
4beds
2,564sqft
Single Family Residence, Residential
Built in 1983
0.27 Acres Lot
$336,200 Zestimate®
$136/sqft
$-- HOA
What's special
Handsome brick fireplacePlenty of storageBright kitchenHandy sunroomQuartz countersLarge family room downstairsSolid oak flooring
- 128 days
- 465
- 43
Zillow last checked:
Listing updated:
Listed by:
Steve Barrett 888-644-0639,
Steve Barrett Real Estate, Inc 575-644-0639
Source: SNMMLS as distributed by MLS GRID,MLS#: 2601830
Facts & features
Interior
Bedrooms & bathrooms
- Bedrooms: 4
- Bathrooms: 3
- Full bathrooms: 2
- 3/4 bathrooms: 1
Rooms
- Room types: Sun Room
Primary bedroom
- Description: Balcony
Primary bathroom
- Description: Shower Stall,Garden Tub,Tile Floor
Dining room
- Features: Blinds, Wood Floors, Chandelier
Family room
- Features: Fireplace, Sliding Glass Doors, Carpet
Kitchen
- Description: Quartz Countertops; Garden Window
- Features: Breakfast Bar, Wood Cabinets, Refrigerator, Pantry, Microwave Oven, Gas Range, Garbage Disposal, Built-in Dishwasher, Wood Floors
Living room
- Features: Wood Floors
Heating
- Natural Gas Available, Forced Air
Cooling
- Evaporative Cooling
Appliances
- Included: Washer, Dryer
- Laundry: In Garage
Features
- Windows: Double Pane Windows
- Number of fireplaces: 1
Interior area
- Total structure area: 2,564
- Total interior livable area: 2,564 sqft
Property
Parking
- Total spaces: 2
- Parking features: Garage Door Opener
- Garage spaces: 2
Features
- Levels: Multi/Split
- Patio & porch: Covered
- Exterior features: Balcony
- Fencing: Rock
Lot
- Size: 0.27 Acres
- Dimensions: .25 to .50 AC
- Features: Landscaping: Lush Green Grass
Details
- Parcel number: 4007133030254
Construction
Type & style
- Home type: SingleFamily
- Architectural style: Contemporary
- Property subtype: Single Family Residence, Residential
Materials
- Brick Veneer, Wood Siding, Frame
- Roof: Shingle,Asphalt
Condition
- New construction: No
- Year built: 1983
Utilities & green energy
- Sewer: Public Sewer
- Water: Public
- Utilities for property: City Gas, El Paso Electric
Community & HOA
Community
- Subdivision: Country Club Estates
HOA
- Has HOA: No
Location
- Region: Las Cruces
Financial & listing details
- Price per square foot: $136/sqft
- Tax assessed value: $237,015
- Annual tax amount: $2,393
- Date on market: 6/8/2026
- Electric utility on property: Yes
Estimated market value
$336,200
$319,000 - $353,000
$2,183/mo
Price history
| Date | Event | Price |
|---|---|---|
| 7/10/2026 | Price change | $348,000-2.8%$136/sqft |
Source: SNMMLS as distributed by MLS GRID #2601830 Report a problem | ||
| 6/8/2026 | Listed for sale | $358,000$140/sqft |
Source: SNMMLS as distributed by MLS GRID #2601830 Report a problem | ||
Public tax history
| Year | Property taxes | Tax assessment |
|---|---|---|
| 2025 | $2,393 +4.7% | $79,005 +2.6% |
| 2024 | $2,285 +1.5% | $77,030 +3% |
| 2023 | $2,251 +1.6% | $74,786 +3% |
| 2022 | $2,215 +3.4% | $72,609 +3% |
| 2021 | $2,141 +2.6% | $70,494 +3% |
| 2020 | $2,088 +2.8% | $68,441 +3% |
| 2019 | $2,031 +3.7% | $66,448 +3% |
| 2018 | $1,958 | $64,512 +3% |
| 2017 | $1,958 +12.3% | $62,633 |
| 2016 | $1,743 -1.3% | $62,633 -65.7% |
| 2015 | $1,766 +2.5% | $182,459 +3% |
| 2014 | $1,722 +11.4% | $177,145 +3% |
| 2013 | $1,546 +0% | $171,985 +3% |
| 2012 | $1,545 +4.6% | $166,976 +3% |
| 2011 | $1,477 +5% | $162,113 +3% |
| 2010 | $1,406 +9.8% | $157,391 +3% |
| 2009 | $1,280 | $152,806 +3% |
| 2008 | $1,280 +3.8% | $148,355 +3% |
| 2007 | $1,233 +4.3% | $144,034 +3% |
| 2005 | $1,182 +4.4% | $139,839 +6.1% |
| 2004 | $1,132 +5.2% | $131,800 |
| 2003 | $1,075 -2.6% | $131,800 +4.4% |
| 2002 | $1,104 | $126,300 |
| 2001 | $1,104 +2.1% | $126,300 +1.4% |
| 2000 | $1,081 | $124,500 |
Find assessor info on the county website
Monthly payment
Est. payment
Payment breakdown
Explore the cost of this home by adjusting the details. Changes won't be saved.Climate risks
Neighborhood: 88005
Similar homes
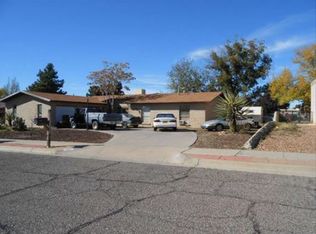
- $357,0003 bd2 ba2.4k sqft4046 Lilac Dr, Las Cruces, NM 88005For Sale
 MLS ID #2601744, Angel R. Guevara, Keller Williams Realty. SNMMLS as distributed by MLS GRID
 - $330,0004 bd2 ba2.4k sqft2220 Carlyle Pl, Las Cruces, NM 88005For Sale
 MLS ID #2602508, Steve A Montanez, New Mexico Properties. SNMMLS as distributed by MLS GRID
 - $315,0003 bd2 ba1.9k sqft1218 Edgewood Ave, Las Cruces, NM 88005For Sale
 MLS ID #2603131, Joshua J Miller, The Palms Realty. SNMMLS as distributed by MLS GRID
 - $375,0003 bd2 ba2.2k sqft932 Lantana Ave, Las Cruces, NM 88005For Sale
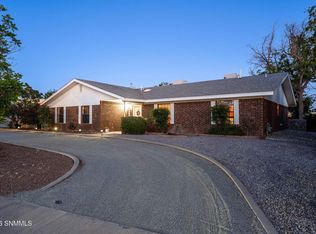 MLS ID #2601555, Charles Khajeh, REMAX Classic Realty. SNMMLS as distributed by MLS GRID
