Looking for a move-in-ready home in Las Cruces, NM with RV parking, a 3-car garage, and a workshop? 1091 Fran Dr checks every box. This 1,946 sq ft home has been updated throughout with new wood laminate flooring in two separate living rooms, newer carpet, new stainless steel appliances, and all-new light and sink fixtures, plus more! All three spacious bedrooms feature large walk-in closets. Step outside to a fully landscaped front and back yard with lush green grass, mature trees, and an irrigation system, a true oasis perfect for families and pets. The detached workshop/hobby room is cooled by a window unit, making it usable year-round for hobbies, storage, or a studio. Fresh exterior stucco paint, a pitched shingle roof, and wood shutters complete the look. Located just minutes from schools, shopping, and hospitals! Homes with this much garage, RV, and workshop space go fast. Call today!
For sale
Price cut: $16K (10/13)
$349,000
1091 Fran Dr, Las Cruces, NM 88007
3beds
1,946sqft
Single Family Residence, Residential
Built in 1997
8,276 Square Feet Lot
$341,500 Zestimate®
$179/sqft
$-- HOA
What's special
Irrigation systemRv parkingUpdated throughoutFresh exterior stucco paintThree spacious bedroomsPitched shingle roofLarge walk-in closets
- 18 days
- 1,438
- 112
Likely to sell faster than
Zillow last checked:
Listing updated:
Listed by:
Nathaniel M May 575-339-3377,
EXIT Realty Horizons 575-532-5678
Source: SNMMLS as distributed by MLS GRID,MLS#: 2603056
Facts & features
Interior
Bedrooms & bathrooms
- Bedrooms: 3
- Bathrooms: 2
- Full bathrooms: 2
Primary bathroom
- Description: Double Sinks,With Full Bath,Tile Floor,Shower Stall,Jetted Tub
Dining room
- Features: Drapes, Laminate, Living Room Combo
Family room
- Features: Blinds, French Doors, Fireplace, Drapes, Cth/Vaulted Ceiling, Ceiling Fan
Kitchen
- Features: Eating Area, Wood Cabinets, Refrigerator, Pantry, Microwave Oven, Gas Range, Garbage Disposal, Built-in Dishwasher, Tile Floor
Living room
- Description: Wood Shutters
- Features: Ceiling Fan, Laminate, Fireplace, Drapes, Cth/Vaulted Ceiling
Heating
- Natural Gas Available, Forced Air
Cooling
- Central Air
Appliances
- Included: Dryer, Washer
- Laundry: Mud Room, Utility Room
Features
- Central Vacuum, Sound System
- Flooring: Flooring Foundation: Slab
- Windows: Double Pane Windows
- Basement: None
- Number of fireplaces: 1
Interior area
- Total structure area: 1,946
- Total interior livable area: 1,946 sqft
Video & virtual tour
Property
Parking
- Total spaces: 3
- Parking features: Garage Door Opener
- Garage spaces: 3
Features
- Levels: One
- Stories: 1
- Patio & porch: Covered
- Exterior features: RV Access
- Fencing: Back Yard,Side Yard,Rock
Lot
- Size: 8,276 Square Feet
- Dimensions: 0 to .24 AC
Details
- Additional structures: Workshop Detached
- Parcel number: 4007132214048
Construction
Type & style
- Home type: SingleFamily
- Architectural style: See Public Info
- Property subtype: Single Family Residence, Residential
Materials
- Frame, Stucco
- Roof: Pitched,Shingle
Condition
- New construction: No
- Year built: 1997
Utilities & green energy
- Sewer: Public Sewer
- Water: Public
- Utilities for property: City Gas, El Paso Electric
Community & HOA
Community
- Subdivision: Vista Del Rio Phase 4
HOA
- Has HOA: No
Location
- Region: Las Cruces
Financial & listing details
- Price per square foot: $179/sqft
- Tax assessed value: $210,280
- Annual tax amount: $2,123
- Date on market: 9/27/2026
- Electric utility on property: Yes
Estimated market value
$341,500
$324,000 - $359,000
$1,872/mo
Price history
| Date | Event | Price |
|---|---|---|
| 10/13/2026 | Price change | $349,000-4.4%$179/sqft |
Source: SNMMLS as distributed by MLS GRID #2603056 Report a problem | ||
| 9/27/2026 | Listed for sale | $365,000+21.7%$188/sqft |
Source: SNMMLS as distributed by MLS GRID #2603056 Report a problem | ||
| 8/29/2025 | Sold | -- |
Source: Agent Provided Report a problem | ||
| 8/3/2025 | Pending sale | $300,000$154/sqft |
Source: SNMMLS as distributed by MLS GRID #2502161 Report a problem | ||
| 7/15/2025 | Listed for sale | $300,000$154/sqft |
Source: SNMMLS as distributed by MLS GRID #2502161 Report a problem | ||
Public tax history
| Year | Property taxes | Tax assessment |
|---|---|---|
| 2025 | $2,123 +2.4% | $70,093 +3% |
| 2024 | $2,073 +1.4% | $68,052 +3% |
| 2023 | $2,043 +1.6% | $66,070 +3% |
| 2022 | $2,012 +3.4% | $64,146 +3% |
| 2021 | $1,947 +2.5% | $62,278 +3% |
| 2020 | $1,900 +2.7% | $60,464 +3% |
| 2019 | $1,850 +3.6% | $58,703 +3% |
| 2018 | $1,785 | $56,994 +3% |
| 2017 | $1,785 +12.2% | $55,333 |
| 2016 | $1,590 -1.3% | $55,333 -66.7% |
| 2015 | $1,612 -0.5% | $166,036 +3% |
| 2014 | $1,621 +4.7% | $161,200 |
| 2013 | $1,548 +0% | $161,200 |
| 2012 | $1,547 +1.4% | $161,200 0% |
| 2011 | $1,526 +4.9% | $161,252 +3% |
| 2010 | $1,454 +9.6% | $156,554 +3% |
| 2009 | $1,327 | $151,994 +3% |
| 2008 | $1,327 +3.7% | $147,567 +3% |
| 2007 | $1,280 +4.2% | $143,269 +3% |
| 2005 | $1,228 +4.2% | $139,096 +6.1% |
| 2004 | $1,179 -5.6% | $131,100 |
| 2003 | $1,250 +1.8% | $131,100 -6.2% |
| 2002 | $1,228 | $139,800 |
| 2001 | $1,228 -10.4% | $139,800 -10.5% |
| 2000 | $1,371 | $156,200 |
Find assessor info on the county website
Monthly payment
Est. payment
Payment breakdown
Explore the cost of this home by adjusting the details. Changes won't be saved.Climate risks
Neighborhood: 88007
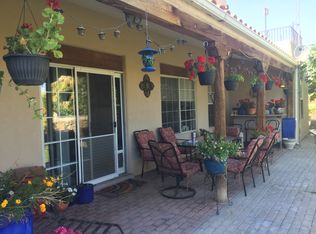
Similar homes
- $329,0003 bd2 ba1.8k sqft4158 Mojave Dr, Las Cruces, NM 88005For Sale
 MLS ID #2601827, Mindy Byrnes, Sims & Co. Real Estate. SNMMLS as distributed by MLS GRID
 - $357,0003 bd2 ba2.4k sqft4046 Lilac Dr, Las Cruces, NM 88005For Sale
 MLS ID #2601744, Angel R. Guevara, Keller Williams Realty. SNMMLS as distributed by MLS GRID
 - $324,0003 bd2 ba1.8k sqft1205 Osage Ct, Las Cruces, NM 88005For Sale
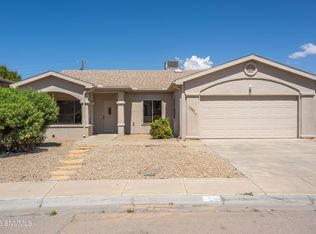 MLS ID #2602920, Jodi A Juliana-martin, BHGRE Steinborn & Associates. SNMMLS as distributed by MLS GRID
 - $375,0003 bd2 ba2.2k sqft932 Lantana Ave, Las Cruces, NM 88005For Sale
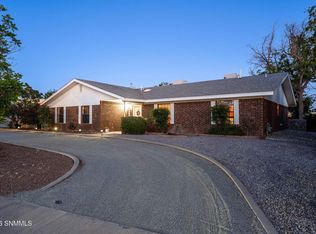 MLS ID #2601555, Charles Khajeh, REMAX Classic Realty. SNMMLS as distributed by MLS GRID
