Located in Sonoma Ranch, this 4 bedroom, 2 bathroom home with a 3 car garage offers a functional layout and a well-designed outdoor space. The home opens through a courtyard entry into an interior with tall ceilings and natural light. A separate front living area provides flexibility for a variety of uses, while the main living space connects directly to the kitchen and dining areas. The kitchen has been updated with painted cabinetry, solid surface counters, and an island that allows for additional seating and workspace. Updated flooring and fresh paint throughout contribute to a consistent, move-in ready condition. The master suite includes direct access to the backyard, along with a walk-in closet, double sinks, soaking tub, and separate shower. The backyard features an extended paver patio with shade sails and overhead lighting, creating a defined outdoor area. The yard includes a combination of grass, garden beds, mature landscaping, and additional storage with a detached shed.
For sale
Price cut: $8K (8/15)
$379,000
1171 Warm Springs Ln, Las Cruces, NM 88011
4beds
1,999sqft
Single Family Residence, Residential
Built in 2000
8,712 Square Feet Lot
$369,300 Zestimate®
$190/sqft
$15/mo HOA
What's special
Fresh paint throughoutWalk-in closetDouble sinksSoaking tubSeparate showerCourtyard entryNatural light
- 137 days
- 376
- 18
Zillow last checked:
Listing updated:
Listed by:
Kayla M Fikany 575-915-2461,
BHGRE Steinborn & Associates 575-522-3698,
Zane Fikany 575-640-4374,
BHGRE Steinborn & Associates
Source: SNMMLS as distributed by MLS GRID,MLS#: 2601307
Facts & features
Interior
Bedrooms & bathrooms
- Bedrooms: 4
- Bathrooms: 2
- Full bathrooms: 2
Primary bathroom
- Description: Double Sinks,With Full Bath,Tile Countertops,Garden Tub,Walk-In Closets,Tile Floor,Shower Stall,Jetted Tub
Dining room
- Features: Blinds, Formal, Chandelier
Family room
- Features: Blinds, Ceiling Fan
Kitchen
- Features: Breakfast Bar, Gas Cooktop, Wood Cabinets, Pantry, Island, Microwave Oven, Granite Counters, Gas Range, Garbage Disposal, Tile Floor
Living room
- Features: Ceiling Fan, Great Room, Tile, Fireplace
Heating
- Fireplace(s), Forced Air, Natural Gas Available
Cooling
- Central Air
Appliances
- Laundry: Mud Room, Utility Room
Features
- Open Floorplan
- Flooring: Flooring Foundation: Slab
- Windows: Double Pane Windows
- Number of fireplaces: 1
Interior area
- Total structure area: 1,999
- Total interior livable area: 1,999 sqft
Property
Parking
- Total spaces: 3
- Parking features: Garage Door Opener
- Garage spaces: 3
Features
- Levels: One
- Stories: 1
- Patio & porch: Courtyard, Glass Enclosed, Covered
- Fencing: Rock
Lot
- Size: 8,712 Square Feet
- Dimensions: 0 to .24 AC
- Features: Landscaping: Front Is Xeriscape, Landscaping: Back Is Grass And Rock, Amenities: High Speed Internet
Details
- Parcel number: 4009133256311
Construction
Type & style
- Home type: SingleFamily
- Architectural style: Pueblo
- Property subtype: Single Family Residence, Residential
Materials
- Frame, Stucco
- Roof: Flat,Built-Up
Condition
- New construction: No
- Year built: 2000
Utilities & green energy
- Sewer: Public Sewer
- Water: Public
- Utilities for property: City Gas, El Paso Electric
Community & HOA
Community
- Subdivision: Cave Creek Subdivision
HOA
- Has HOA: Yes
- HOA fee: $180 annually
Location
- Region: Las Cruces
Financial & listing details
- Price per square foot: $190/sqft
- Tax assessed value: $230,728
- Annual tax amount: $2,269
- Date on market: 4/23/2026
- Electric utility on property: Yes
Estimated market value
$369,300
$351,000 - $388,000
$1,991/mo
Price history
| Date | Event | Price |
|---|---|---|
| 8/15/2026 | Price change | $379,000-2.1%$190/sqft |
Source: SNMMLS as distributed by MLS GRID #2601307 Report a problem | ||
| 7/27/2026 | Price change | $387,000-3%$194/sqft |
Source: SNMMLS as distributed by MLS GRID #2601307 Report a problem | ||
| 4/23/2026 | Listed for sale | $399,000+90%$200/sqft |
Source: SNMMLS as distributed by MLS GRID #2601307 Report a problem | ||
| 2/19/2019 | Sold | -- |
Source: Agent Provided Report a problem | ||
| 2/6/2019 | Pending sale | $210,000$105/sqft |
Source: Steinborn & Associates #1807652 Report a problem | ||
| 1/25/2019 | Price change | $210,000-4.5%$105/sqft |
Source: Steinborn & Associates #1807652 Report a problem | ||
| 11/26/2018 | Price change | $220,000-3.9%$110/sqft |
Source: Steinborn & Associates #1807652 Report a problem | ||
| 10/1/2018 | Listed for sale | $229,000$115/sqft |
Source: Steinborn & Associates #1807652 Report a problem | ||
| 9/21/2012 | Sold | -- |
Source: Agent Provided Report a problem | ||
| 6/21/2012 | Listing removed | $229,000$115/sqft |
Source: Accent Real Estate #1200283 Report a problem | ||
| 12/2/2011 | Price change | $229,000-6.1%$115/sqft |
Source: RE/MAX CLASSIC REALTY #1101453 Report a problem | ||
| 5/12/2011 | Listed for sale | $244,000-6%$122/sqft |
Source: RE/MAX Classic Realty of Las Cruces #1101453 Report a problem | ||
| 5/1/2009 | Listing removed | $259,500$130/sqft |
Source: Listhub #801531 Report a problem | ||
| 3/24/2009 | Price change | $259,500-3.7%$130/sqft |
Source: Listhub #801531 Report a problem | ||
| 12/24/2008 | Price change | $269,500-1.1%$135/sqft |
Source: Listhub #801531 Report a problem | ||
| 6/12/2008 | Listed for sale | $272,500$136/sqft |
Source: Listhub #801531 Report a problem | ||
Public tax history
| Year | Property taxes | Tax assessment |
|---|---|---|
| 2025 | $2,269 +2.5% | $76,910 +3% |
| 2024 | $2,213 +1.5% | $74,670 +3% |
| 2023 | $2,180 +1.6% | $72,495 +3% |
| 2022 | $2,145 +3.4% | $70,384 +3% |
| 2021 | $2,073 -0.5% | $68,334 |
| 2020 | $2,084 -3.2% | $68,334 -2.8% |
| 2019 | $2,153 -32% | $70,334 -30.5% |
| 2018 | $3,168 | $101,175 |
| 2017 | $3,168 +8.9% | $101,175 +3% |
| 2016 | $2,908 +1.6% | $98,228 -65.7% |
| 2015 | $2,861 +2.5% | $286,100 |
| 2014 | $2,793 +23.4% | $286,100 -3% |
| 2013 | $2,263 | $295,000 +22.1% |
| 2012 | $2,263 +1.5% | $241,700 0% |
| 2011 | $2,230 +5% | $241,709 +3% |
| 2010 | $2,124 +9.7% | $234,668 +3% |
| 2009 | $1,936 | $227,833 +3% |
| 2008 | $1,936 +3.8% | $221,197 +3% |
| 2007 | $1,865 +4.3% | $214,755 +3% |
| 2005 | $1,788 +20.6% | $208,500 +16.9% |
| 2004 | $1,483 +1.8% | $178,400 |
| 2003 | $1,458 -14.7% | $178,400 +1.9% |
| 2002 | $1,709 | $175,100 |
| 2001 | $1,709 | $175,100 |
Find assessor info on the county website
Monthly payment
Est. payment
Payment breakdown
Explore the cost of this home by adjusting the details. Changes won't be saved.Climate risks
Neighborhood: Sonoma Ranch South
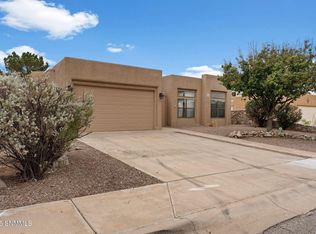
- $360,0003 bd2 ba1.8k sqft1175 Warm Springs Ln, Las Cruces, NM 88011For Sale
- $427,7003 bd2 ba2.2k sqft1167 Warm Springs Ln, Las Cruces, NM 88011Off Market
- $344,7003 bd2 ba1.6k sqft1179 Warm Springs Ln, Las Cruces, NM 88011Off Market

- $451,9003 bd2 ba2.4k sqft1163 Warm Springs Ln, Las Cruces, NM 88011Off Market
Similar homes
- $385,0003 bd2 ba1.5k sqft2844 Scenic Ridge Loop, Las Cruces, NM 88011For Sale
 MLS ID #2602827, Monica M Escamilla, Keller Williams Realty. SNMMLS as distributed by MLS GRID
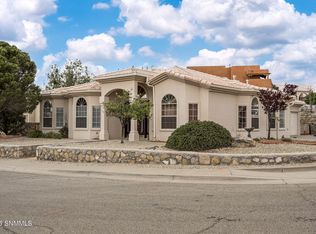
 - $403,3004 bd3 ba2.6k sqft1178 Warm Springs Ln, Las Cruces, NM 88011For Sale
 MLS ID #2601060, Levi Nolasco, Keller Williams Realty. SNMMLS as distributed by MLS GRID
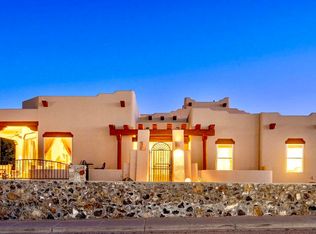
 - $425,0003 bd3 ba2.2k sqft3548 Cave Creek Mnr, Las Cruces, NM 88011For Sale
 MLS ID #2600922, Milano Beltran, RE/MAX Classic Realty. SNMMLS as distributed by MLS GRID
 - $354,9003 bd2 ba1.8k sqft4051 Bella Sierra Ct, Las Cruces, NM 88011For Sale
 MLS ID #2601777, Thomas C Davis, Prosper Real Estate. SNMMLS as distributed by MLS GRID
