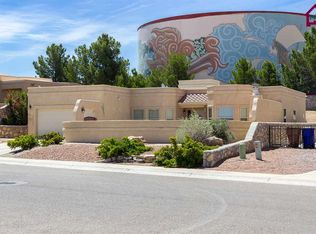
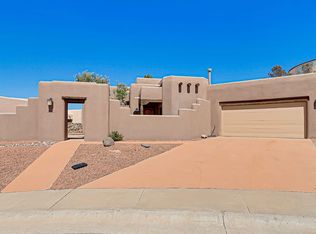
'Generous Price Improvement' Nestled in the highly sought-after Sonoma Ranch neighborhood, this expansive 3-bedroom, 2-bathroom residence offers 1,842 sq ft of thoughtfully designed space. The living room has expansive windows and a gas fireplace, creating a warm and inviting atmosphere, the beautiful kitchen boasts a breakfast bar, ample cabinetry, and counter space, ideal for gatherings. A dining area conveniently situated adjacent to the kitchen provides an excellent space for everyday meals and hosting guests. This main living area is perfectly suited for both daily living and effortless entertaining. A primary suite, tucked away in the rear of the home, includes a luxurious ensuite bathroom with double sinks, a jetted tub, a separate shower, glass block windows, and a generous walk-in closet. The secondary bedrooms are thoughtfully positioned on opposite side and also Enjoy
For sale
$320,000
2550 Millennium St, Las Cruces, NM 88011
3beds
1,842sqft
Single Family Residence, Residential
Built in 2003
10,454 Square Feet Lot
$315,200 Zestimate®
$174/sqft
$-- HOA
What's special
Gas fireplaceBeautiful kitchenGlass block windowsGenerous walk-in closetJetted tubSeparate showerBreakfast bar
- 145 days
- 264
- 16
Zillow last checked:
Listing updated:
Listed by:
Monica Farnell 575-571-8597,
RE/MAX Classic Realty 575-524-8788
Source: SNMMLS as distributed by MLS GRID,MLS#: 2601163
Facts & features
Interior
Bedrooms & bathrooms
- Bedrooms: 3
- Bathrooms: 2
- Full bathrooms: 2
Primary bathroom
- Description: Double Sinks,Bath Tub W/Jets Inst,Garden Tub,Glass Block,Shower Stall
Dining room
- Features: Blinds, Tile
Family room
- Features: None
Kitchen
- Features: Breakfast Bar, Wood Cabinets, Refrigerator, Pantry, Microwave Oven, Gas Range, Garbage Disposal, Built-in Dishwasher, Tile Floor
Living room
- Features: Blinds, Carpet, Fireplace, Ceiling Fan
Heating
- Forced Air
Cooling
- Central Air
Appliances
- Laundry: Utility Room
Features
- Open Floorplan
- Flooring: Flooring Foundation: Slab
- Windows: Double Pane Windows, Low Emissivity Windowsmissivity Windows
Interior area
- Total structure area: 1,842
- Total interior livable area: 1,842 sqft
Property
Parking
- Total spaces: 2
- Parking features: Garage
- Garage spaces: 2
Features
- Levels: One
- Stories: 1
- Patio & porch: Covered
- Fencing: Rock
- Has view: Yes
Lot
- Size: 10,454 Square Feet
- Dimensions: 0 to .24 AC
- Features: Amenities: View Mountains, Amenities: View Valley
Details
- Parcel number: 4008133368035
Construction
Type & style
- Home type: SingleFamily
- Architectural style: Pueblo
- Property subtype: Single Family Residence, Residential
Materials
- Frame, Stucco
Condition
- New construction: No
- Year built: 2003
Utilities & green energy
- Sewer: Public Sewer
- Water: Public
- Utilities for property: City Gas, El Paso Electric
Community & HOA
Community
- Subdivision: Northrise Estates
HOA
- Has HOA: No
Location
- Region: Las Cruces
Financial & listing details
- Price per square foot: $174/sqft
- Tax assessed value: $228,137
- Annual tax amount: $2,303
- Date on market: 4/13/2026
- Electric utility on property: Yes
Estimated market value
$315,200
$299,000 - $331,000
$1,967/mo
Price history
| Date | Event | Price |
|---|---|---|
| 5/20/2026 | Price change | $320,000-7.2%$174/sqft |
Source: SNMMLS as distributed by MLS GRID #2601163 Report a problem | ||
| 4/13/2026 | Listed for sale | $345,000$187/sqft |
Source: SNMMLS as distributed by MLS GRID #2601163 Report a problem | ||
| 7/5/2017 | Sold | -- |
Source: Agent Provided Report a problem | ||
Public tax history
| Year | Property taxes | Tax assessment |
|---|---|---|
| 2025 | $2,303 +2.4% | $76,046 +3% |
| 2024 | $2,249 +1.4% | $73,831 +3% |
| 2023 | $2,217 +1.6% | $71,681 +3% |
| 2022 | $2,183 +3.4% | $69,593 +3% |
| 2021 | $2,112 +2.5% | $67,566 +3% |
| 2020 | $2,061 +2.7% | $65,599 +3% |
| 2019 | $2,007 +3.6% | $63,688 +3% |
| 2018 | $1,936 | $61,833 -10.3% |
| 2017 | $1,936 -2.3% | $68,958 +3% |
| 2016 | $1,982 +1.6% | $66,950 -65.7% |
| 2015 | $1,950 +2.5% | $195,000 |
| 2014 | $1,903 -6.3% | $195,000 -3% |
| 2013 | $2,032 | $201,000 -5% |
| 2012 | $2,032 +1.5% | $211,600 |
| 2011 | $2,002 +1.8% | $211,600 +0% |
| 2010 | $1,966 +9.6% | $211,594 +3% |
| 2009 | $1,794 | $205,431 +3% |
| 2008 | $1,794 +3.7% | $199,448 +3% |
| 2007 | $1,730 +4.2% | $193,640 +3% |
| 2005 | $1,660 +8.4% | $188,000 +9.9% |
| 2004 | $1,531 | $171,000 |
Find assessor info on the county website
Monthly payment
Est. payment
Payment breakdown
Explore the cost of this home by adjusting the details. Changes won't be saved.Climate risks
Neighborhood: 88011
Similar homes
- $385,0003 bd2 ba1.5k sqft2844 Scenic Ridge Loop, Las Cruces, NM 88011For Sale
 MLS ID #2602827, Monica M Escamilla, Keller Williams Realty. SNMMLS as distributed by MLS GRID
 - $318,0004 bd3 ba2.2k sqft2209 San Felipe, Las Cruces, NM 88011For Sale
 MLS ID #2601204, Marisela Carmona-Begay, Beautiful Las Cruces Properties. SNMMLS as distributed by MLS GRID
 - $329,0003 bd2 ba1.7k sqft3336 Squaw Mountain Dr, Las Cruces, NM 88011For Sale
 MLS ID #2602584, Keaton Skaggs, EXIT Realty Horizons. SNMMLS as distributed by MLS GRID
 - $329,9003 bd3 ba2.2k sqft2517 Fallbrook Way, Las Cruces, NM 88011For Sale
 MLS ID #2601660, Aaron K Fort, Prosper Real Estate. SNMMLS as distributed by MLS GRID
