OPEN HOUSE 7/18 1-3PM ~ Beautifully updated home, offering the perfect blend of comfort, functionality, and modern upgrades. This spacious residence features 4 bedrooms, 2.75 bathrooms, and a flexible floor plan designed to accommodate today's lifestyle. Step inside to discover a thoughtfully renovated interior featuring a fully remodeled and upgraded kitchen with modern finishes, refreshed cabinetry, and updated features perfect for cooking and entertaining. The inviting living space showcases a cozy gas fireplace, creating the ideal atmosphere for gatherings with family and friends. The home offers generous living areas with a bonus room that has been thoughtfully converted into two separate rooms, providing additional flexibility for a home office, playroom, or private retreats. Updated bathroom flooring adds a fresh, modern touch, while the overall layout provides comfort and convenience throughout. Enjoy the benefits of refrigerated air, a spacious primary suite, and multiple areas to relax during hot da
For sale
Price cut: $15K (7/21)
$355,000
1224 Southridge Dr, Las Cruces, NM 88005
4beds
1,815sqft
:
Get pre-qualified$2,247/mo
Single Family Residence, Residential
Built in 1984
9,583 Square Feet Lot
$347,300 Zestimate®
$196/sqft
$-- HOA
What's special
Cozy gas fireplaceModern finishesThoughtfully renovated interiorSpacious primary suiteFlexible floor planInviting living spaceUpdated bathroom flooring
- 28 days |
- 761 |
- 57 |
Zillow last checked:
Listing updated:
Listed by:
Monica Mae Lewis 505-331-3584,
Realty One of New Mexico, LLC - Las Cruces 505-883-9400
Source: SNMMLS as distributed by MLS GRID,MLS#: 2602078
Facts & features
Interior
Bedrooms & bathrooms
- Bedrooms: 4
- Bathrooms: 3
- Full bathrooms: 2
- 3/4 bathrooms: 1
Rooms
- Room types: Hobby Room, Study, Office
Kitchen
- Area: 360 Square Feet
- Dimensions: 30 x 12
Living room
- Area: 231.04 Square Feet
- Dimensions: 15.2 x 15.2
Heating
- Natural Gas Available, Forced Air
Cooling
- Central Air
Appliances
- Included: Washer, Dryer
- Laundry: In Garage
Features
- Flooring: Flooring Foundation: Slab
- Basement: None
Interior area
- Total structure area: 1,815
- Total interior livable area: 1,815 sqft
Property
Parking
- Total spaces: 2
- Parking features: Garage
- Garage spaces: 2
Features
- Levels: Two
- Stories: 2
- Patio & porch: Covered, Pergola, Deck
- Exterior features: RV Access, Room For A Small Rv Or Boat
- Fencing: Rock
Lot
- Size: 9,583 Square Feet
- Dimensions: 0 to .24 AC
- Features: Landscaping: Trees, Landscaping: Fruit Trees, Landscaping: Rock, Amenities: High Speed Internet
Details
- Parcel number: 4007132353470
Construction
Type & style
- Home type: SingleFamily
- Architectural style: Ranch
- Property subtype: Single Family Residence, Residential
Materials
- Frame, Stucco
- Roof: Shingle
Condition
- New construction: No
- Year built: 1984
Utilities & green energy
- Sewer: Public Sewer
- Water: Public
- Utilities for property: City Gas, El Paso Electric
Community & HOA
Community
- Subdivision: Northridge Subdivision
HOA
- Has HOA: No
Location
- Region: Las Cruces
Financial & listing details
- Price per square foot: $196/sqft
- Tax assessed value: $299,778
- Annual tax amount: $3,026
- Date on market: 6/28/2026
- Electric utility on property: Yes
Estimated market value
$347,300
$330,000 - $365,000
$1,876/mo
Price history
| Date | Event | Price |
|---|---|---|
| 7/21/2026 | Price change | $355,000-4.1%$196/sqft |
Source: SNMMLS as distributed by MLS GRID #2602078 Report a problem | ||
| 6/28/2026 | Price change | $370,000+23.8%$204/sqft |
Source: SNMMLS as distributed by MLS GRID #2602078 Report a problem | ||
| 6/16/2023 | Pending sale | $298,900$165/sqft |
Source: SNMMLS as distributed by MLS GRID #2301477 Report a problem | ||
| 6/15/2023 | Listed for sale | $298,900$165/sqft |
Source: SNMMLS as distributed by MLS GRID #2301477 Report a problem | ||
Public tax history
| Year | Property taxes | Tax assessment |
|---|---|---|
| 2025 | $3,026 -0.6% | $99,926 |
| 2024 | $3,044 +90.6% | $99,926 +73.4% |
| 2023 | $1,597 +1.9% | $57,632 +3% |
| 2022 | $1,567 +3.7% | $55,953 +3% |
| 2021 | $1,511 +2.8% | $54,324 +3% |
| 2020 | $1,469 +3.1% | $52,742 +3% |
| 2019 | $1,424 +4% | $51,206 +3% |
| 2018 | $1,369 | $49,714 +3% |
| 2017 | $1,369 +12.7% | $48,267 |
| 2016 | $1,215 -1.3% | $48,267 -66.7% |
| 2015 | $1,231 -0.5% | $144,800 |
| 2014 | $1,238 +5.1% | $144,800 0% |
| 2013 | $1,177 | $144,844 +3% |
| 2012 | $1,177 +5% | $140,625 +3% |
| 2011 | $1,121 +5.4% | $136,529 +3% |
| 2010 | $1,064 +10.6% | $132,551 +3% |
| 2009 | $962 | $128,690 +3% |
| 2008 | $962 +4.2% | $124,942 +3% |
| 2007 | $923 +3.2% | $121,303 +3% |
| 2005 | $894 +2% | $117,770 +6.1% |
| 2004 | $877 +6% | $111,000 |
| 2003 | $828 -2.6% | $111,000 +6.1% |
| 2002 | $850 | $104,600 |
| 2001 | $850 -10.6% | $104,600 -10% |
| 2000 | $951 | $116,200 |
Find assessor info on the county website
Monthly payment
Est. payment
Payment breakdown
Explore the cost of this home by adjusting the details. Changes won't be saved.Climate risks
Neighborhood: 88005
Nearby schools
GreatSchools rating
- 4/10Jornada Elementary SchoolGrades: PK-5Distance: 0.2 mi
- 5/10Vista Middle SchoolGrades: 6-8Distance: 2 mi
- 7/10Mayfield High SchoolGrades: 9-12Distance: 2.3 mi
- $239,8003 bd2 ba1.4k sqft1234 Southridge Dr, Las Cruces, NM 88005Off Market
- $252,1002 bd2 ba1.6k sqft1214 Southridge Dr, Las Cruces, NM 88005Off Market
- $274,4003 bd2 ba1.5k sqft3240 Westridge Dr, Las Cruces, NM 88005Off Market
- $260,7003 bd2 ba1.6k sqft1244 Southridge Dr, Las Cruces, NM 88005Off Market
- $263,3003 bd2 ba1.6k sqft1204 Southridge Dr, Las Cruces, NM 88005Off Market
- $258,2004 bd2 ba1.8k sqft1231 Southridge Dr, Las Cruces, NM 88005Off Market
- $290,1003 bd1 ba1.6k sqft1221 Southridge Dr, Las Cruces, NM 88005Off Market
- $279,8003 bd1 ba1.9k sqft3220 Westridge Dr, Las Cruces, NM 88005Off Market
A local agent can set up tours, give advice and negotiate with sellers.
Similar homes
- $357,0004 bd2 ba1.9k sqft2716 Johnson St, Las Cruces, NM 88005For Sale
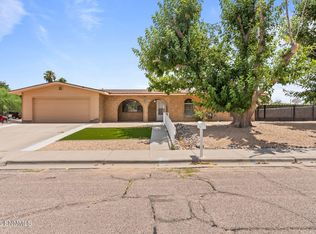 MLS ID #2602346, Duncan Gallegos, EXIT Realty Horizons. SNMMLS as distributed by MLS GRID
 - $365,0003 bd2 ba2.4k sqft4046 Lilac Dr, Las Cruces, NM 88005For Sale
 MLS ID #2601744, Angel R. Guevara, Keller Williams Realty. SNMMLS as distributed by MLS GRID
 - $380,0003 bd2 ba2.2k sqft932 Lantana Ave, Las Cruces, NM 88005For Sale
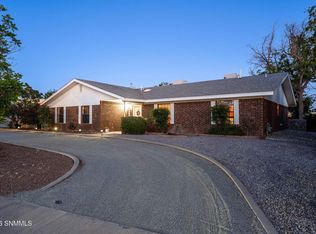 MLS ID #2601555, Charles Khajeh, RE/MAX Classic Realty. SNMMLS as distributed by MLS GRID
 - $335,0004 bd2 ba1.8k sqft4146 Mojave Dr, Las Cruces, NM 88005For Sale
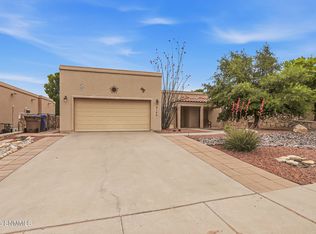 MLS ID #2601198, Gabriel Calderon, EXIT Realty Horizons. SNMMLS as distributed by MLS GRID
 - $295,0003 bd3 ba1.9k sqft1105 Hermosillo Dr, Las Cruces, NM 88005For SaleMLS ID #2601383, Amber Reynolds, EXP Realty, LLC. SNMMLS as distributed by MLS GRID
- $338,5003 bd3 ba1.8k sqft993 Valle Hermosa, Las Cruces, NM 88005For SaleMLS ID #2602183, Ronna Carnathan, United Country Salopek Realty. SNMMLS as distributed by MLS GRID
- $339,0003 bd2 ba1.8k sqft4158 Mojave Dr, Las Cruces, NM 88005For SaleMLS ID #2601827, Mindy Byrnes, Sims & Co. Real Estate. SNMMLS as distributed by MLS GRID
- $355,0003 bd2 ba1.8k sqft4165 Mojave Dr, Las Cruces, NM 88005For SaleMLS ID #2503219, Patricia Olson, EXIT Realty Horizons. SNMMLS as distributed by MLS GRID
- $375,0003 bd2 ba2.1k sqft664 Cielo Bonito Ct, Las Cruces, NM 88005For SaleMLS ID #2601586, Nikita Saenz-Lopez, Saenz & Smith Real Estate Co. SNMMLS as distributed by MLS GRID
- $359,0003 bd3 ba1.9k sqft2640 Cody Cir, Las Cruces, NM 88011For SaleMLS ID #2602204, Thomas C Davis, Prosper Real Estate. SNMMLS as distributed by MLS GRID
- $350,0004 bd3 ba2.3k sqft1448 Wofford Dr, Las Cruces, NM 88001For SaleMLS ID #2602072, Kaily Janay Spensley, United Country Salopek Realty. SNMMLS as distributed by MLS GRID
- $315,0003 bd2 ba1.9k sqft613 Cielo Vista Ct, Las Cruces, NM 88005For SaleMLS ID #2601000, Leticia Rodriguez, EXIT Realty Horizons. SNMMLS as distributed by MLS GRID
- $379,0004 bd3 ba1.9k sqft2849 Willow Creek Ln, Las Cruces, NM 88007For SaleMLS ID #2503018, Esther Oh, Prosper Real Estate. SNMMLS as distributed by MLS GRID
- $326,0004 bd3 ba2.2k sqft2209 San Felipe, Las Cruces, NM 88011For SaleMLS ID #2601204, Marisela Carmona-Begay, Beautiful Las Cruces Properties. SNMMLS as distributed by MLS GRID
- $320,0003 bd2 ba1.8k sqft2550 Millennium St, Las Cruces, NM 88011For SaleMLS ID #2601163, Monica Farnell, RE/MAX Classic Realty. SNMMLS as distributed by MLS GRID
- $387,0004 bd2 ba1.9k sqft1171 Warm Springs Ln, Las Cruces, NM 88011For SaleMLS ID #2601307, Kayla M Fikany, BHGRE Steinborn & Associates. SNMMLS as distributed by MLS GRID
- $339,0003 bd2 ba1.7k sqft2511 Cherokee Cir, Las Cruces, NM 88011For SaleMLS ID #2601986, Jennie M Coyle, Coyle Realty, LLC. SNMMLS as distributed by MLS GRID
- $385,0005 bd4 ba2.3k sqft4639 Pyramid Peak Dr, Las Cruces, NM 88012For SaleMLS ID #2602125, Norma Saenz, Saenz & Smith Real Estate Co. SNMMLS as distributed by MLS GRID
- $359,9003 bd2 ba1.8k sqft4051 Bella Sierra Ct, Las Cruces, NM 88011For SaleMLS ID #2601777, Thomas C Davis, Prosper Real Estate. SNMMLS as distributed by MLS GRID
- $345,0004 bd3 ba2.3k sqft3640 Ascencion Cir, Las Cruces, NM 88012For SaleMLS ID #2601400, Amy K Cardoza, Keller Williams Realty. SNMMLS as distributed by MLS GRID
