Charming Southwestern home with inviting curb appeal and low maintenance desert landscaping. This well maintained 4bdrm 2 bath home features spacious driveway, two-car garage, and welcoming covered front patio. Inside you will find a comfortable layout designed for everyday living, with natural light throughout. The backyard offers additional outdoor space to relax or entertain while enjoying the ease of desert landscaping. Conveniently located near shopping, dining, and local amenities, this home is a great opportunity for buyers seeking comfort, space and Southwest Charm.
Pending
Price cut: $15K (8/15)
$320,000
4146 Mojave Dr, Las Cruces, NM 88005
4beds
1,817sqft
Single Family Residence, Residential
Built in 2005
8,712 Square Feet Lot
$-- Zestimate®
$176/sqft
$-- HOA
What's special
Low maintenance desert landscapingTwo-car garageInviting curb appealWelcoming covered front patioSpacious drivewayNatural light throughout
- 145 days
- 241
- 21
Zillow last checked:
Listing updated:
Listed by:
Gabriel Calderon 575-650-5681,
EXIT Realty Horizons 575-532-5678,
Susan Irene Klosky 575-515-4565,
EXIT Realty Horizons
Source: SNMMLS as distributed by MLS GRID,MLS#: 2601198
Facts & features
Interior
Bedrooms & bathrooms
- Bedrooms: 4
- Bathrooms: 2
- Full bathrooms: 2
Rooms
- Room types: Sun Room, Workshop
Primary bathroom
- Description: Tile Floor,Bath Tub W/Jets Inst,Granite Countertops,Skylight(S)
Dining room
- Features: Bay Window, Tile, Chandelier, Blinds
Kitchen
- Features: Tile Floor, Refrigerator, Island, Microwave Oven, Granite Counters, Gas Range, Garbage Disposal
Living room
- Features: Ceiling Fan, Sliding Glass Doors, Carpet, Fireplace
Heating
- Fireplace(s), Forced Air
Appliances
- Included: Washer, Dryer
- Laundry: Mud Room
Features
- Windows: Double Pane Windows, Low Emissivity Windowsmissivity Windows
- Number of fireplaces: 1
Interior area
- Total structure area: 1,817
- Total interior livable area: 1,817 sqft
Property
Parking
- Total spaces: 2
- Parking features: Garage Door Opener
- Garage spaces: 2
Features
- Levels: One
- Stories: 1
- Patio & porch: Screened
- Fencing: Rock
Lot
- Size: 8,712 Square Feet
- Dimensions: 0 to .24 AC
- Features: Landscaping: Xeriscape
Details
- Additional structures: Shed(s)
- Parcel number: 4007132246120
Construction
Type & style
- Home type: SingleFamily
- Architectural style: Pueblo
- Property subtype: Single Family Residence, Residential
Materials
- Stucco
- Roof: Flat
Condition
- New construction: No
- Year built: 2005
Utilities & green energy
- Sewer: Public Sewer
- Water: Public
- Utilities for property: City Gas, El Paso Electric
Community & HOA
Community
- Subdivision: Arrowhead Estates
HOA
- Has HOA: No
Location
- Region: Las Cruces
Financial & listing details
- Price per square foot: $176/sqft
- Tax assessed value: $202,805
- Annual tax amount: $1,987
- Date on market: 4/15/2026
- Electric utility on property: Yes
Estimated market value
Not available
Estimated sales range
Not available
Not available
Price history
| Date | Event | Price |
|---|---|---|
| 8/22/2026 | Pending sale | $320,000$176/sqft |
Source: SNMMLS as distributed by MLS GRID #2601198 Report a problem | ||
| 8/15/2026 | Price change | $320,000-4.5%$176/sqft |
Source: SNMMLS as distributed by MLS GRID #2601198 Report a problem | ||
| 7/23/2026 | Price change | $335,000-2.3%$184/sqft |
Source: SNMMLS as distributed by MLS GRID #2601198 Report a problem | ||
| 5/27/2026 | Price change | $343,000-3.4%$189/sqft |
Source: SNMMLS as distributed by MLS GRID #2601198 Report a problem | ||
| 4/15/2026 | Listed for sale | $355,000$195/sqft |
Source: SNMMLS as distributed by MLS GRID #2601198 Report a problem | ||
Public tax history
| Year | Property taxes | Tax assessment |
|---|---|---|
| 2025 | $1,987 +2.5% | $67,602 +3% |
| 2024 | $1,938 +1.5% | $65,633 +3% |
| 2023 | $1,909 +1.7% | $63,722 +3% |
| 2022 | $1,878 +3.5% | $61,866 +3% |
| 2021 | $1,815 +2.6% | $60,065 +3% |
| 2020 | $1,769 +2.8% | $58,315 +3% |
| 2019 | $1,721 +3.7% | $56,617 +3% |
| 2018 | $1,659 | $54,968 +3% |
| 2017 | $1,659 +12.3% | $53,367 |
| 2016 | $1,476 -1.3% | $53,367 -66.7% |
| 2015 | $1,496 -0.5% | $160,100 |
| 2014 | $1,504 +1.7% | $160,100 |
| 2013 | $1,480 | $160,100 |
| 2012 | $1,480 +1.5% | $160,100 |
| 2011 | $1,458 -10.8% | $160,100 -12% |
| 2010 | $1,634 +6% | $181,881 +3% |
| 2009 | $1,542 | $176,583 +3% |
| 2008 | $1,542 +3.7% | $171,440 +3% |
| 2007 | $1,487 +286% | $166,448 +3% |
| 2005 | $385 | $161,600 |
Find assessor info on the county website
Monthly payment
Est. payment
Payment breakdown
Explore the cost of this home by adjusting the details. Changes won't be saved.Climate risks
Neighborhood: 88005
Similar homes
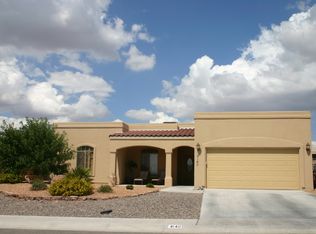
- $329,0003 bd2 ba1.8k sqft4158 Mojave Dr, Las Cruces, NM 88005For Sale
 MLS ID #2601827, Mindy Byrnes, Sims & Co. Real Estate. SNMMLS as distributed by MLS GRID
 - $355,0003 bd2 ba1.8k sqft4165 Mojave Dr, Las Cruces, NM 88005For Sale
 MLS ID #2503219, Patricia Olson, EXIT Realty Horizons. SNMMLS as distributed by MLS GRID
 - $325,0004 bd3 ba1.8k sqft4222 Desert Bloom Dr, Las Cruces, NM 88007For Sale
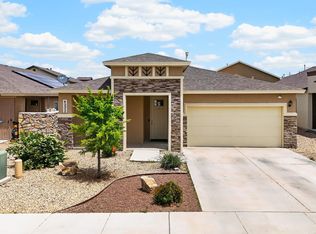 MLS ID #2601501, Guadalupe Fernandez, Volare Realty Group LLC. SNMMLS as distributed by MLS GRID
 - $295,0003 bd3 ba1.9k sqft1105 Hermosillo Dr, Las Cruces, NM 88005For Sale
 MLS ID #2601383, Amber Reynolds, EXP Realty, LLC. SNMMLS as distributed by MLS GRID
