Welcome to a beautifully maintained home offering the perfect blend of comfort, space, and Southwest charm in the desirable Las Cruces area. This inviting residence features a bright, open floor plan with abundant natural light, spacious living areas, and a functional layout ideal for both everyday living and entertaining.The well-appointed kitchen offers ample cabinetry, generous counter space, and a seamless connection to the dining and living areas. The spacious primary suite provides a private retreat with an ensuite bath and walk-in closet, while additional bedrooms offer flexibility for family, guests, or a home office.Step outside to enjoy a generously sized backyard with plenty of space for entertaining, gardening, or simply taking in the beautiful New Mexico sunsets. Conveniently located near schools, parks, shopping, dining, and major roadways, this move-in-ready home offers comfort, convenience, and exceptional value. Don't miss your opportunity to make this beautiful property your own
For sale
Price cut: $9.1K (9/24)
$249,900
4721 Rio Vista Dr, Las Cruces, NM 88007
3beds
1,555sqft
Single Family Residence, Residential
Built in 1993
8,276 Square Feet Lot
$247,800 Zestimate®
$161/sqft
$-- HOA
What's special
Beautiful new mexico sunsetsBright open floor planWell-appointed kitchenWalk-in closetEnsuite bathGenerous counter spaceAbundant natural light
- 81 days
- 749
- 79
Likely to sell faster than
Zillow last checked:
Listing updated:
Listed by:
Alexander Cordova 915-203-9783,
JPAR (ofc4312) 817-914-8010
Source: SNMMLS as distributed by MLS GRID,MLS#: 2602290
Facts & features
Interior
Bedrooms & bathrooms
- Bedrooms: 3
- Bathrooms: 2
- Full bathrooms: 2
Primary bathroom
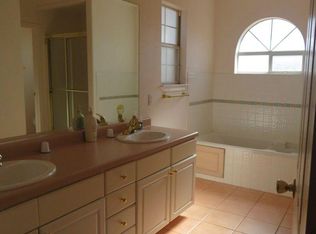
- Description: Shower Stall,Garden Tub
Family room
- Features: Blinds
Kitchen
- Features: Bay Window, Laminate, Pantry, Skylight(s), Tile Floor, Eating Area
Living room
- Features: Blinds, Carpet, Skylight(s), Fireplace, Cth/Vaulted Ceiling, Ceiling Fan
Heating
- Natural Gas Available, Forced Air
Cooling
- Evaporative Cooling
Appliances
- Laundry: Utility Room
Features
- Windows: Single Pane
Interior area
- Total structure area: 1,555
- Total interior livable area: 1,555 sqft
Property
Parking
- Total spaces: 4
- Parking features: Garage, Carport
- Garage spaces: 2
- Carport spaces: 2
- Covered spaces: 4
Features
- Levels: One
- Stories: 1
- Patio & porch: Covered
- Fencing: Back Yard,Rock
Lot
- Size: 8,276 Square Feet
- Dimensions: 0 to .24 AC
Details
- Parcel number: 4007132114055
Construction
Type & style
- Home type: SingleFamily
- Architectural style: Pueblo
- Property subtype: Single Family Residence, Residential
Materials
- Stucco
- Roof: Shingle
Condition
- New construction: No
- Year built: 1993
Utilities & green energy
- Sewer: Public Sewer
- Water: Public
- Utilities for property: City Gas, El Paso Electric
Community & HOA
Community
- Subdivision: Vista Del Rio Subdivision
HOA
- Has HOA: No
Location
- Region: Las Cruces
Financial & listing details
- Price per square foot: $161/sqft
- Tax assessed value: $167,844
- Annual tax amount: $1,694
- Date on market: 7/19/2026
- Electric utility on property: Yes
Estimated market value
$247,800
$235,000 - $260,000
$1,595/mo
Price history
| Date | Event | Price |
|---|---|---|
| 9/24/2026 | Price change | $249,900-3.5%$161/sqft |
Source:  GEPAR #947878 Report a problem GEPAR #947878 Report a problem | ||
| 9/3/2026 | Price change | $258,999-1.9%$167/sqft |
Source: GEPAR #947878 Report a problem | ||
| 8/10/2026 | Price change | $264,000-1.9%$170/sqft |
Source: GEPAR #947878 Report a problem | ||
| 7/18/2026 | Listed for sale | $269,000+63.1%$173/sqft |
Source: GEPAR #947878 Report a problem | ||
| 11/10/2015 | Listing removed | $925$1/sqft |
Source: Kaycasa Properties, LLC Report a problem | ||
| 10/13/2015 | Listed for rent | $925$1/sqft |
Source: Kaycasa Properties, LLC Report a problem | ||
| 11/7/2014 | Listing removed | $925$1/sqft |
Source: Kaycasa Properties, LLC Report a problem | ||
| 10/16/2014 | Listed for rent | $925$1/sqft |
Source: Kaycasa Properties, LLC Report a problem | ||
| 12/11/2009 | Listing removed | $164,900$106/sqft |
Source: RE/MAX Classic Realty of Las Cruces #808660 Report a problem | ||
| 7/12/2009 | Listed for sale | $164,900$106/sqft |
Source: RE/MAX Classic Realty of Las Cruces #808660 Report a problem | ||
Public tax history
| Year | Property taxes | Tax assessment |
|---|---|---|
| 2025 | $1,694 +2.4% | $55,948 +3% |
| 2024 | $1,654 +1.4% | $54,318 +3% |
| 2023 | $1,631 +1.6% | $52,737 +3% |
| 2022 | $1,606 +3.4% | $51,201 +3% |
| 2021 | $1,554 +2.5% | $49,710 +3% |
| 2020 | $1,516 +2.7% | $48,262 +3% |
| 2019 | $1,476 +3.6% | $46,857 +3% |
| 2018 | $1,425 | $45,492 +3% |
| 2017 | $1,425 +12.2% | $44,167 |
| 2016 | $1,269 -1.3% | $44,167 -66.7% |
| 2015 | $1,287 -0.6% | $132,561 +3% |
| 2014 | $1,294 +4.7% | $128,700 |
| 2013 | $1,236 | $128,700 |
| 2012 | $1,236 +1.5% | $128,700 |
| 2011 | $1,218 +1.8% | $128,700 0% |
| 2010 | $1,196 +9.6% | $128,729 +3% |
| 2009 | $1,091 | $124,980 +3% |
| 2008 | $1,091 +3.7% | $121,340 +3% |
| 2007 | $1,052 +4.2% | $117,806 +3% |
| 2005 | $1,010 +4.2% | $114,375 +6.1% |
| 2004 | $970 +3.3% | $107,800 |
| 2003 | $939 -2.6% | $107,800 +2.7% |
| 2002 | $964 | $105,000 |
| 2001 | $964 -6.8% | $105,000 -7.3% |
| 2000 | $1,034 | $113,300 |
Find assessor info on the county website
Monthly payment
Est. payment
Payment breakdown
Explore the cost of this home by adjusting the details. Changes won't be saved.Climate risks
Neighborhood: 88007
Similar homes
- $240,0003 bd2 ba1.8k sqft620 Artifact Ln, Las Cruces, NM 88007For Sale
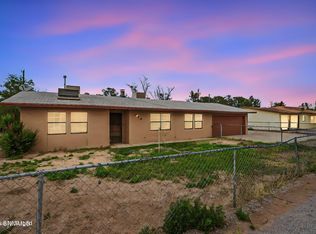 MLS ID #2601492, Gabriel Duran Jr., A Mountain Realty. SNMMLS as distributed by MLS GRID
 - $295,0004 bd2 ba1.5k sqft4242 Desert Lily Dr, Las Cruces, NM 88007For Sale
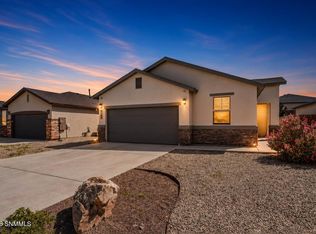 MLS ID #2602422, Leticia Rodriguez, EXIT Realty Horizons. SNMMLS as distributed by MLS GRID
 - $365,0003 bd2 ba1.9k sqft1091 Fran Dr, Las Cruces, NM 88007For Sale
 MLS ID #2603056, Nathaniel M May, EXIT Realty Horizons. SNMMLS as distributed by MLS GRID
 - $240,0003 bd2 ba1k sqft2186 Virginia Pine Pl, Las Cruces, NM 88012For Sale
 MLS ID #2602882, Leticia Rodriguez, EXIT Realty Horizons. SNMMLS as distributed by MLS GRID
