Welcome to this well-maintained two-story home offering space, comfort, and recent updates! Built in 2005, this 4-bedroom, 3-bath residence features 2,058 sq ft of thoughtfully designed living space with a pitched roof and great curb appeal. Step inside to find fresh interior paint, new carpet, and updated fixtures, creating a clean and move-in ready environment. Large windows bring in abundant natural light, enhancing the home's warm and inviting feel. Enjoy year-round comfort with refrigerated air, along with the convenience of a 2-car garage. The backyard offers a decent-sized yard with a large shade tree, perfect for outdoor relaxation or gatherings. Located within the Alameda Elementary, Picacho Middle School, and Mayfield High School districts, this home provides access to nearby schools and amenities. Seller is willing to offer a credit toward a stove, adding extra flexibility for buyers to personalize their kitchen. A wonderful opportunity to own a spacious and updated home ready for its next owner!
For sale
Price cut: $4K (9/23)
$265,000
2836 Ancho Ave, Las Cruces, NM 88007
4beds
2,058sqft
Single Family Residence, Residential
Built in 2005
5,227 Square Feet Lot
$-- Zestimate®
$129/sqft
$-- HOA
What's special
Great curb appealFresh interior paintNew carpetWarm and inviting feelPitched roofRefrigerated airUpdated fixtures
- 183 days
- 512
- 62
Zillow last checked:
Listing updated:
Listed by:
Angel R. Guevara 575-222-5605,
Keller Williams Realty 575-527-0880
Source: SNMMLS as distributed by MLS GRID,MLS#: 2601187
Facts & features
Interior
Bedrooms & bathrooms
- Bedrooms: 4
- Bathrooms: 3
- Full bathrooms: 3
Rooms
- Room types: Entry Hall
Primary bathroom
- Description: Double Sinks,Garden Tub,Walk-In Closets,Shower Stall
Dining room
- Features: Blinds, Kitchen Combo, Tile, French Doors
Kitchen
- Features: Breakfast Bar, Pantry, Microwave Oven, Gas Range, Garbage Disposal, Built-in Oven/Range, Built-in Dishwasher
Living room
- Features: Ceiling Fan, Carpet
Heating
- Natural Gas Available, Forced Air
Cooling
- Central Air
Appliances
- Laundry: Utility Room
Features
- Flooring: Flooring Foundation: Slab
- Windows: Double Pane Windows
- Basement: None
Interior area
- Total structure area: 2,058
- Total interior livable area: 2,058 sqft
Property
Parking
- Total spaces: 2
- Parking features: Garage
- Garage spaces: 2
Features
- Levels: Two
- Stories: 2
- Exterior features: RV Access
- Fencing: Back Yard,Block,Brick Wall
Lot
- Size: 5,227 Square Feet
- Dimensions: 0 to .24 AC
- Features: Amenities: Home Warranty, Amenities: High Speed Internet
Details
- Parcel number: 4005134176353
Construction
Type & style
- Home type: SingleFamily
- Architectural style: Contemporary,See Public Info
- Property subtype: Single Family Residence, Residential
Materials
- Frame, Stucco
- Roof: Pitched,Shingle,Gable/Hip
Condition
- New construction: No
- Year built: 2005
Utilities & green energy
- Sewer: Public Sewer
- Water: Public
- Utilities for property: City Gas, El Paso Electric
Community & HOA
Community
- Subdivision: Legends West Subd Phase 1
HOA
- Has HOA: No
Location
- Region: Las Cruces
Financial & listing details
- Price per square foot: $129/sqft
- Tax assessed value: $195,466
- Annual tax amount: $1,913
- Date on market: 4/15/2026
- Electric utility on property: Yes
Estimated market value
Not available
Estimated sales range
Not available
Not available
Price history
| Date | Event | Price |
|---|---|---|
| 9/23/2026 | Price change | $265,000-1.5%$129/sqft |
Source: SNMMLS as distributed by MLS GRID #2601187 Report a problem | ||
| 8/17/2026 | Price change | $269,000-2.2%$131/sqft |
Source: SNMMLS as distributed by MLS GRID #2601187 Report a problem | ||
| 7/15/2026 | Price change | $275,000-1.8%$134/sqft |
Source: SNMMLS as distributed by MLS GRID #2601187 Report a problem | ||
| 6/29/2026 | Price change | $280,000-3.1%$136/sqft |
Source: SNMMLS as distributed by MLS GRID #2601187 Report a problem | ||
| 6/1/2026 | Price change | $289,000-3.7%$140/sqft |
Source: SNMMLS as distributed by MLS GRID #2601187 Report a problem | ||
| 5/4/2026 | Price change | $300,000-1.6%$146/sqft |
Source: SNMMLS as distributed by MLS GRID #2601187 Report a problem | ||
| 4/15/2026 | Listed for sale | $305,000$148/sqft |
Source: SNMMLS as distributed by MLS GRID #2601187 Report a problem | ||
Public tax history
| Year | Property taxes | Tax assessment |
|---|---|---|
| 2025 | $1,913 +2.5% | $65,156 +3% |
| 2024 | $1,866 +1.5% | $63,258 +3% |
| 2023 | $1,838 -1.4% | $61,416 |
| 2022 | $1,864 +0.3% | $61,416 |
| 2021 | $1,857 -0.5% | $61,416 +0% |
| 2020 | $1,867 +2.8% | $61,415 +3% |
| 2019 | $1,816 +3.7% | $59,627 +3% |
| 2018 | $1,750 | $57,889 +3% |
| 2017 | $1,750 +12.3% | $56,204 +3% |
| 2016 | $1,558 +1.7% | $54,567 -65.7% |
| 2015 | $1,531 +2.6% | $158,929 +3% |
| 2014 | $1,493 -6.1% | $154,300 -10.1% |
| 2013 | $1,590 | $171,600 |
| 2012 | $1,590 +1.5% | $171,600 |
| 2011 | $1,567 +1.8% | $171,600 |
| 2010 | $1,538 +6.2% | $171,600 -0.3% |
| 2009 | $1,449 | $172,104 +3% |
| 2008 | $1,449 +3.8% | $167,091 +3% |
| 2007 | $1,396 | $162,225 -18.9% |
| 2005 | -- | $200,100 |
Find assessor info on the county website
Monthly payment
Est. payment
Payment breakdown
Explore the cost of this home by adjusting the details. Changes won't be saved.Climate risks
Neighborhood: 88007
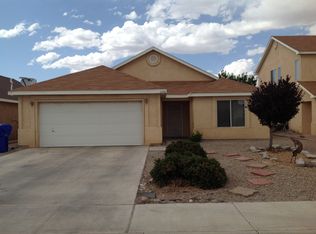
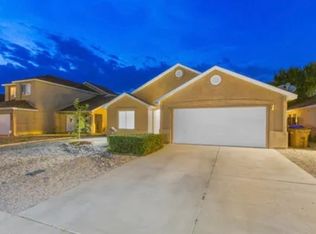
Similar homes
- $274,9004 bd2 ba2.2k sqft2970 Rillito Dr, Las Cruces, NM 88007For Sale
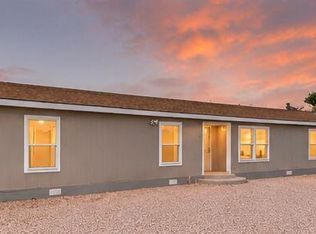 MLS ID #2603227, Andres Carlos Cardoza-Armendariz, Keller Williams Realty. SNMMLS as distributed by MLS GRID
 - $272,0003 bd2 ba1.6k sqft2831 La Union Ct, Las Cruces, NM 88007For Sale
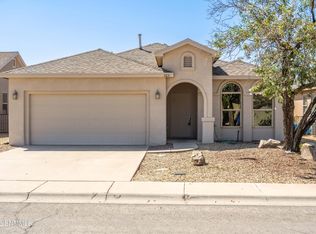 MLS ID #2602919, Jodi A Juliana-martin, BHGRE Steinborn & Associates. SNMMLS as distributed by MLS GRID
 - $275,0004 bd2 ba1.6k sqft1383 Anasazi Ct, Las Cruces, NM 88007For Sale
 MLS ID #2602744, Amber Reynolds, EXP Realty, LLC. SNMMLS as distributed by MLS GRID
 - $270,0004 bd2 ba2.1k sqft1011 Cedardale Dr, Las Cruces, NM 88005For Sale
 MLS ID #2602922, Shawn Martin, New Mexico Properties. SNMMLS as distributed by MLS GRID
