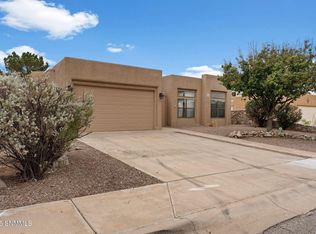
HIGHLY SOUGHT-AFTER LOCATION!Stunning Southwestern-style two-story home. 4 bedrooms, 2.5 baths & 2,240 sq.ft. of thoughtfully curated living space! Premium corner lot in The Missions subdivision across from Veterans Park. Inside, you're greeted by fresh interior paint, soaring vaulted ceilings, and an abundance of natural light that creates a bright, airy ambiance throughout. The open-concept kitchen and dining area is anchored by a cozy fireplace-an inviting focal point for both intimate evenings and refined entertaining. Upstairs, a versatile loft provides sophisticated flex space ideal for a secondary living area, or executive home office. Expansive primary suite serves as a true sanctuary, featuring a spa-inspired en suite with a garden tub, dual vanities, and a separate walk-in shower. Outdoors, the generously sized enclosed backyard offers endless possibilities. NEWLY converted refrigerated air! NEW CARPET AND CABINET REFACING PENDING. SOME PHOTOS STAGED BY AI. MOTIVATED SELLER
Pending
Price cut: $5K (8/21)
$318,000
2209 San Felipe, Las Cruces, NM 88011
4beds
2,240sqft
Single Family Residence, Residential
Built in 1986
7,840 Square Feet Lot
$-- Zestimate®
$142/sqft
$-- HOA
What's special
Fresh interior paintNewly converted refrigerated airSoaring vaulted ceilings
- 185 days
- 84
- 2
Zillow last checked:
Listing updated:
Listed by:
Marisela Carmona-Begay 714-926-1687,
Beautiful Las Cruces Properties 575-888-2527
Source: SNMMLS as distributed by MLS GRID,MLS#: 2601204
Facts & features
Interior
Bedrooms & bathrooms
- Bedrooms: 4
- Bathrooms: 3
- Full bathrooms: 2
- 1/2 bathrooms: 1
Primary bathroom
- Description: Double Sinks,Linoleum/Vinyl,Garden Tub,Skylight(S),Shower Stall
Dining room
- Features: Blinds, Kitchen Combo, Sliding Glass Doors, Tile, Fireplace
Kitchen
- Features: Breakfast Bar, Refrigerator, Microwave Oven, Electric Range, Built-in Dishwasher, Tile Floor
Living room
- Features: Bay Window, Carpet, Cth/Vaulted Ceiling
Cooling
- Central Air
Interior area
- Total structure area: 2,240
- Total interior livable area: 2,240 sqft
Property
Parking
- Total spaces: 2
- Parking features: Garage
- Garage spaces: 2
Features
- Levels: Two
- Stories: 2
- Patio & porch: Covered
Lot
- Size: 7,840 Square Feet
- Dimensions: 0 to .24 AC
- Features: Amenities: Corner Lot
Details
- Parcel number: 4009133075345
Construction
Type & style
- Home type: SingleFamily
- Architectural style: Pueblo
- Property subtype: Single Family Residence, Residential
Materials
- Stucco
- Roof: Flat,Shingle,Pitched
Condition
- New construction: No
- Year built: 1986
Utilities & green energy
- Water: Public
- Utilities for property: City Gas, El Paso Electric
Community & HOA
Community
- Subdivision: The Missions Subdivision
HOA
- Has HOA: No
Location
- Region: Las Cruces
Financial & listing details
- Price per square foot: $142/sqft
- Tax assessed value: $252,786
- Annual tax amount: $2,552
- Date on market: 4/15/2026
- Electric utility on property: Yes
Estimated market value
Not available
Estimated sales range
Not available
Not available
Price history
| Date | Event | Price |
|---|---|---|
| 9/11/2026 | Pending sale | $318,000$142/sqft |
Source: SNMMLS as distributed by MLS GRID #2601204 Report a problem | ||
| 8/21/2026 | Price change | $318,000-1.5%$142/sqft |
Source: SNMMLS as distributed by MLS GRID #2601204 Report a problem | ||
| 8/14/2026 | Price change | $323,000-0.9%$144/sqft |
Source: SNMMLS as distributed by MLS GRID #2601204 Report a problem | ||
| 7/6/2026 | Price change | $326,000-3.8%$146/sqft |
Source: SNMMLS as distributed by MLS GRID #2601204 Report a problem | ||
| 6/12/2026 | Price change | $339,000-1.7%$151/sqft |
Source: SNMMLS as distributed by MLS GRID #2601204 Report a problem | ||
| 4/15/2026 | Listed for sale | $345,000$154/sqft |
Source: SNMMLS as distributed by MLS GRID #2601204 Report a problem | ||
Public tax history
| Year | Property taxes | Tax assessment |
|---|---|---|
| 2025 | $2,552 +2.4% | $84,262 +3% |
| 2024 | $2,492 +1.4% | $81,808 +3% |
| 2023 | $2,456 +1.6% | $79,425 +3% |
| 2022 | $2,419 +3.4% | $77,112 +3% |
| 2021 | $2,340 +2.5% | $74,866 +3% |
| 2020 | $2,284 +2.7% | $72,686 +3% |
| 2019 | $2,223 +3.6% | $70,569 +3% |
| 2018 | $2,146 | $68,514 +3% |
| 2017 | $2,146 +12.2% | $66,518 +3% |
| 2016 | $1,912 +1.6% | $64,581 -65.7% |
| 2015 | $1,881 +2.5% | $188,100 |
| 2014 | $1,836 +4.7% | $188,100 0% |
| 2013 | $1,754 | $188,166 +3% |
| 2012 | $1,754 +4.5% | $182,685 +3% |
| 2011 | $1,678 +4.9% | $177,364 +3% |
| 2010 | $1,600 +9.6% | $172,197 +3% |
| 2009 | $1,460 | $167,182 +3% |
| 2008 | $1,460 +3.7% | $162,313 +3% |
| 2007 | $1,408 +4.2% | $157,585 +3% |
| 2005 | $1,351 +8.7% | $152,996 +6.1% |
| 2004 | $1,243 +5.5% | $144,200 |
| 2003 | $1,179 -2.6% | $144,200 +4.6% |
| 2002 | $1,210 | $137,900 |
| 2001 | $1,210 -5.5% | $137,900 -5.8% |
| 2000 | $1,281 | $146,400 |
Find assessor info on the county website
Monthly payment
Est. payment
Payment breakdown
Explore the cost of this home by adjusting the details. Changes won't be saved.Climate risks
Neighborhood: High Range
Similar homes
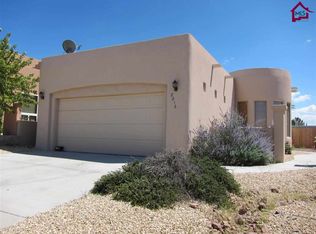
- $299,0004 bd2 ba1.6k sqft2572 Scenic Crest Loop, Las Cruces, NM 88011For Sale
 MLS ID #2603144, Micah R Gray, Real Broker LLC - Agave Group. SNMMLS as distributed by MLS GRID
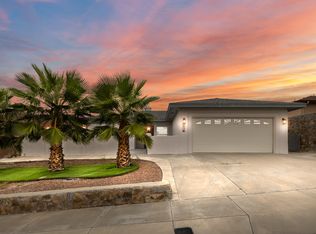
 - $349,0004 bd3 ba2k sqft2236 Calais Ave, Las Cruces, NM 88011For Sale
 MLS ID #2601137, Raquel Benitez, REMAX Classic Realty. SNMMLS as distributed by MLS GRID
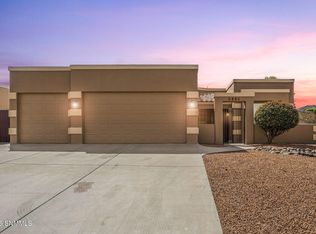
 - $360,0004 bd2 ba1.9k sqft1171 Warm Springs Ln, Las Cruces, NM 88011For Sale
 MLS ID #2601307, Kayla M Fikany, BHGRE Steinborn & Associates. SNMMLS as distributed by MLS GRID
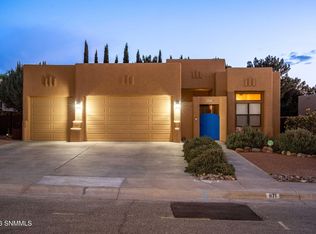
 - $350,0003 bd2 ba1.8k sqft1175 Warm Springs Ln, Las Cruces, NM 88011For Sale
 MLS ID #2602829, Kameron Hill, Coldwell Banker Legacy Elite. SNMMLS as distributed by MLS GRID
