Welcome to 4139 La Purisima Ave! This beautifully maintained 4-bedroom, 2.5-bath with office home with an office offers 2,216 sq. ft. of thoughtfully designed living space. The open floor plan features a spacious living room with a tray ceiling and cozy fireplace that flows into the dining area and kitchen, complete with granite countertops, stainless steel appliances, a center island, and abundant cabinetry. Upstairs, you'll find a versatile loft and bedrooms, while the oversized primary suite offers a walk-in closet, dual vanities, a soaking tub, and a separate shower. Enjoy the low-maintenance backyard with a covered patio and pergola, perfect for relaxing or entertaining. Additional features include tile flooring in the main living areas, a two-car garage, and convenient access to shopping, dining, parks, schools, and golf. Schedule your private showing today!
For sale
$417,000
4139 La Purisima Dr, Las Cruces, NM 88011
4beds
2,216sqft
:
Get pre-qualified$2,640/mo
Single Family Residence, Residential
Built in 2015
8,276 Square Feet Lot
$-- Zestimate®
$188/sqft
$-- HOA
What's special
Cozy fireplaceTwo-car garageVersatile loftOversized primary suiteWalk-in closetStainless steel appliancesSoaking tub
- 45 days |
- 135 |
- 8 |
Zillow last checked:
Listing updated:
Listed by:
Vanessa M Chavez 575-642-2127,
Real Broker LLC - Main Office 505-557-4976
Source: SNMMLS as distributed by MLS GRID,MLS#: 2602059
Facts & features
Interior
Bedrooms & bathrooms
- Bedrooms: 4
- Bathrooms: 3
- Full bathrooms: 2
- 1/2 bathrooms: 1
Primary bathroom
- Description: Double Sinks,With Full Bath,Walk-In Closets
Dining room
- Features: Blinds
Kitchen
- Features: Built-in Dishwasher, Refrigerator, Gas Range
Living room
- Features: Blinds, Ceiling Fan
Heating
- Forced Air
Cooling
- Central Air
Appliances
- Included: Washer, Dryer
Features
- Number of fireplaces: 1
Interior area
- Total structure area: 2,216
- Total interior livable area: 2,216 sqft
Property
Parking
- Total spaces: 2
- Parking features: Garage
- Garage spaces: 2
Features
- Levels: Two
- Stories: 2
- Fencing: Rock
Lot
- Size: 8,276 Square Feet
- Dimensions: 0 to .24 AC
- Features: Amenities: Corner Lot
Details
- Parcel number: 4010133183101
Construction
Type & style
- Home type: SingleFamily
- Architectural style: Pueblo
- Property subtype: Single Family Residence, Residential
Materials
- Roof: Flat
Condition
- New construction: No
- Year built: 2015
Utilities & green energy
- Sewer: Public Sewer
- Water: Public
- Utilities for property: City Gas, El Paso Electric
Community & HOA
Community
- Subdivision: Mission Santa Clara
HOA
- Has HOA: No
Location
- Region: Las Cruces
Financial & listing details
- Price per square foot: $188/sqft
- Tax assessed value: $264,344
- Annual tax amount: $2,669
- Date on market: 6/26/2026
- Electric utility on property: Yes
Estimated market value
Not available
Estimated sales range
Not available
Not available
Price history
| Date | Event | Price |
|---|---|---|
| 6/26/2026 | Listed for sale | $417,000$188/sqft |
Source: SNMMLS as distributed by MLS GRID #2602059 Report a problem | ||
Public tax history
| Year | Property taxes | Tax assessment |
|---|---|---|
| 2025 | $2,669 +2.4% | $88,115 +3% |
| 2024 | $2,606 +1.4% | $85,549 +3% |
| 2023 | $2,569 +1.6% | $83,057 +3% |
| 2022 | $2,529 +3.4% | $80,638 +3% |
| 2021 | $2,447 +2.5% | $78,289 +3% |
| 2020 | $2,388 +2.7% | $76,009 +3% |
| 2019 | $2,325 +3.6% | $73,796 +3% |
| 2018 | $2,244 | $71,646 +3% |
| 2017 | $2,244 +12.2% | $69,560 +3% |
| 2016 | $1,999 +1.6% | $67,534 +302% |
| 2015 | $1,967 +2064.7% | $16,800 +9.1% |
| 2014 | $91 | $15,400 |
Find assessor info on the county website
Monthly payment
Est. payment
Payment breakdown
Explore the cost of this home by adjusting the details. Changes won't be saved.Climate risks
Neighborhood: 88011
Nearby schools
GreatSchools rating
- 9/10Desert Hills Elementary SchoolGrades: PK-5Distance: 1.1 mi
- 8/10Camino Real Middle SchoolGrades: 6-8Distance: 1.3 mi
- 5/10Centennial High SchoolGrades: 9-12Distance: 2.7 mi
- $345,0003 bd2 ba1.9k sqft4135 La Purisima, Las Cruces, NM 88011Off Market
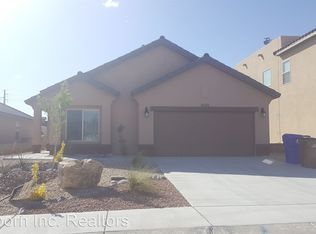
- $324,9004 bd2 ba1.9k sqft4135 La Purisima Dr, Las Cruces, NM 88011Off Market
- $296,1003 bd2 ba1.5k sqft1907 Villa Napoli Loop W, Las Cruces, NM 88011Off Market

- $325,2003 bd2 ba1.7k sqft4131 La Purisima Dr, Las Cruces, NM 88011Off Market

- $---- sqft4131 La Purisima, Las Cruces, NM 88011Off Market
- $315,9003 bd2 ba1.7k sqft1911 Villa Napoli Loop W, Las Cruces, NM 88011Off Market
- $338,8004 bd2 ba1.7k sqft1910 Villa Napoli Loop W, Las Cruces, NM 88011Off Market
- $282,6005,619 sqft4147 La Purisima, Las Cruces, NM 88011Off Market
A local agent can set up tours, give advice and negotiate with sellers.
A local lender can help you make sure your offer is ready when you are.
Similar homes
- $469,0004 bd3 ba2.2k sqft4038 La Purisima Dr, Las Cruces, NM 88011For Sale
 MLS ID #2602205, Josie James, Select Realty Group, LLC. SNMMLS as distributed by MLS GRID
 - $418,0004 bd3 ba2.6k sqft1178 Warm Springs Ln, Las Cruces, NM 88011For Sale
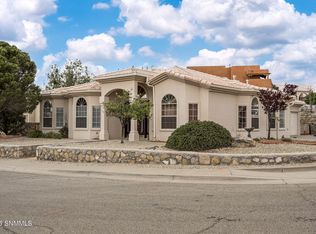 MLS ID #2601060, Levi Nolasco, Keller Williams Realty. SNMMLS as distributed by MLS GRID
 - $419,0003 bd2 ba2.1k sqft4487 Maricopa Cir, Las Cruces, NM 88011For Sale
 MLS ID #2602149, Peter J Skowronski, EXIT Realty Horizons. SNMMLS as distributed by MLS GRID
 - $430,0003 bd2 ba2.3k sqft4192 La Purisima Dr, Las Cruces, NM 88011For Sale
 MLS ID #2600283, Douglas A Jones, Integrity Real Estate of New Mexico. SNMMLS as distributed by MLS GRID
 - $387,0004 bd2 ba1.9k sqft1171 Warm Springs Ln, Las Cruces, NM 88011For SaleMLS ID #2601307, Kayla M Fikany, BHGRE Steinborn & Associates. SNMMLS as distributed by MLS GRID
- $382,7423 bd2 ba1.9k sqft1191 Warm Springs Ln, Las Cruces, NM 88011For SaleMLS ID #2602209, Michael Carpenter, Prosper Real Estate. SNMMLS as distributed by MLS GRID
- $495,0004 bd3 ba2.3k sqft4157 Calle Belleza, Las Cruces, NM 88011For SaleMLS ID #2602081, Derek A Graham, BHGRE Steinborn & Associates. SNMMLS as distributed by MLS GRID
- $398,0004 bd2 ba1.9k sqft4271 Meadow Sage Pl, Las Cruces, NM 88011For SaleMLS ID #2602171, Linda C Escamilla, Keller Williams Realty. SNMMLS as distributed by MLS GRID
- $455,0003 bd2 ba2.3k sqft4252 Golden Sage Ct, Las Cruces, NM 88011For Sale By Owner
- $459,9003 bd3 ba2.2k sqft3548 Cave Creek Mnr, Las Cruces, NM 88011For SaleMLS ID #2600922, Milano Beltran, RE/MAX Classic Realty. SNMMLS as distributed by MLS GRID
- $359,9003 bd2 ba1.8k sqft4051 Bella Sierra Ct, Las Cruces, NM 88011For SaleMLS ID #2601777, Thomas C Davis, Prosper Real Estate. SNMMLS as distributed by MLS GRID
- $374,9003 bd2 ba1.7k sqft4627 Brighton Cir, Las Cruces, NM 88011For SaleMLS ID #2601869, Wen Li, EXIT Realty Horizons. SNMMLS as distributed by MLS GRID
- $359,0003 bd3 ba1.9k sqft2640 Cody Cir, Las Cruces, NM 88011For SaleMLS ID #2602204, Thomas C Davis, Prosper Real Estate. SNMMLS as distributed by MLS GRID
- $440,0003 bd2 ba2.1k sqft3033 Doug Rains St, Las Cruces, NM 88011For SaleMLS ID #2601508, Kameron Hill, Coldwell Banker Legacy Elite. SNMMLS as distributed by MLS GRID
- $499,9004 bd3 ba2.4k sqft4658 Glenwood Ct, Las Cruces, NM 88011For SaleMLS ID #2602055, Adriel Macias, RE/MAX Classic Realty. SNMMLS as distributed by MLS GRID
- $470,0002 bd2 ba2k sqft2264 Sedona Hills Pkwy, Las Cruces, NM 88011For SaleMLS ID #2601722, Karen L Altamirano, BHGRE Steinborn & Associates. SNMMLS as distributed by MLS GRID
- $529,0004 bd3 ba2.8k sqft4481 Miramar Arc, Las Cruces, NM 88011For SaleMLS ID #2503344, David T Coyle, RE/MAX Classic Realty. SNMMLS as distributed by MLS GRID
- $319,0003 bd3 ba2.1k sqft2547 Prado Del Sol Ave, Las Cruces, NM 88011For SaleMLS ID #2602390, Christi L Getz, BHGRE Steinborn & Associates. SNMMLS as distributed by MLS GRID
- $375,0003 bd3 ba2.2k sqft2822 Buena Vida Ct, Las Cruces, NM 88011For SaleMLS ID #2602194, Lisa D Squires, Desert Sky Realty & Investments. SNMMLS as distributed by MLS GRID
- $473,5004 bd4 ba3.1k sqft3085 Eclipse Ridge Ln, Las Cruces, NM 88011For SaleMLS ID #2500936, Pamela G Moralde, Prosper Real Estate. SNMMLS as distributed by MLS GRID
