Nestled on a spacious lot in the desirable Cave Springs subdivision of the Sonoma Ranch Golf Course community, this beautifully maintained Southwest-style home offers 1,940 square feet of thoughtfully designed living space. A welcoming courtyard entry sets the tone, leading to an inviting interior featuring 3 bedrooms, 2 bathrooms, and an open, split-bedroom floor plan ideal for both everyday living and entertaining. Large windows fill the home with natural light, while owned solar provides energy efficiency and long-term savings. The generous backyard offers plenty of space to relax, entertain, or create your own outdoor retreat. Just moments from the Sonoma Ranch Golf Course and less than a minute from the 34-acre Desert Trails Community Park, you'll enjoy convenient access to walking trails, playgrounds, open green space, and outdoor recreation. Shopping, dining, medical facilities, and schools are also nearby, making this an exceptional opportunity to enjoy one of Las Cruces' most sought-after areas.
For sale
$382,742
1191 Warm Springs Ln, Las Cruces, NM 88011
3beds
1,940sqft
:
Get pre-qualified$2,540/mo
Single Family Residence, Residential
Built in 2001
0.29 Acres Lot
$372,500 Zestimate®
$197/sqft
$15/mo HOA
What's special
Beautifully maintained southwest-style homeOpen split-bedroom floor planInviting interiorWelcoming courtyard entrySpacious lot
- 14 days |
- 787 |
- 45 |
Likely to sell faster than
Zillow last checked:
Listing updated:
Listed by:
Michael Carpenter 575-652-0344,
Prosper Real Estate 575-222-7277,
Julie A Blanchard 575-202-0633,
Prosper Real Estate
Source: SNMMLS as distributed by MLS GRID,MLS#: 2602209
Facts & features
Interior
Bedrooms & bathrooms
- Bedrooms: 3
- Bathrooms: 2
- Full bathrooms: 2
Primary bathroom
- Description: Double Sinks,With Full Bath,Tub/Bath,Shower Stall,Jetted Tub
Dining room
- Features: Blinds, Tile, Formal
Kitchen
- Features: Built-in Dishwasher, Refrigerator, Pantry, Island, Microwave Oven, Skylight(s), Gas Range, Garbage Disposal
Living room
- Features: Blinds, Wood Floors, Fireplace, Ceiling Fan
Heating
- Fireplace(s), Wood, Natural Gas Available
Cooling
- Central Air
Appliances
- Included: Washer, Dryer
- Laundry: Utility Room
Features
- Flooring: Flooring Foundation: Slab
- Windows: Double Pane Windows, Low Emissivity Windowsmissivity Windows
- Basement: None
- Number of fireplaces: 1
Interior area
- Total structure area: 1,940
- Total interior livable area: 1,940 sqft
Property
Parking
- Total spaces: 2
- Parking features: Garage
- Garage spaces: 2
Features
- Levels: One
- Stories: 1
- Patio & porch: Courtyard, Covered
- Fencing: Rock
Lot
- Size: 0.29 Acres
- Dimensions: .25 to .50 AC
- Features: Amenities: High Speed Internet
Details
- Parcel number: 4009133225287
Construction
Type & style
- Home type: SingleFamily
- Architectural style: Solar,Pueblo
- Property subtype: Single Family Residence, Residential
Materials
- Frame, Stucco
- Roof: Composition,Asphalt,Minimum Pitch
Condition
- New construction: No
- Year built: 2001
Utilities & green energy
- Sewer: Public Sewer
- Water: Public
- Utilities for property: City Gas, Phone Available, El Paso Electric
Green energy
- Energy generation: Solar
Community & HOA
Community
- Subdivision: Cave Creek Subdivision
HOA
- Has HOA: Yes
- HOA fee: $180 annually
Location
- Region: Las Cruces
Financial & listing details
- Price per square foot: $197/sqft
- Tax assessed value: $286,160
- Annual tax amount: $2,889
- Date on market: 7/11/2026
- Electric utility on property: Yes
Estimated market value
$372,500
$354,000 - $391,000
$2,016/mo
Price history
| Date | Event | Price |
|---|---|---|
| 7/11/2026 | Listed for sale | $382,742$197/sqft |
Source: SNMMLS as distributed by MLS GRID #2602209 Report a problem | ||
Public tax history
| Year | Property taxes | Tax assessment |
|---|---|---|
| 2025 | $2,889 +2.4% | $95,387 +3% |
| 2024 | $2,821 +1.4% | $92,608 +3% |
| 2023 | $2,781 +1.6% | $89,912 +3% |
| 2022 | $2,738 +3.4% | $87,293 +3% |
| 2021 | $2,649 +2.5% | $84,750 +3% |
| 2020 | $2,585 +2.7% | $82,282 +3% |
| 2019 | $2,517 +3.6% | $79,886 +3% |
| 2018 | $2,429 | $77,559 |
| 2017 | $2,429 +8.9% | $77,559 +3% |
| 2016 | $2,229 +1.6% | $75,300 -65.7% |
| 2015 | $2,194 +2.4% | $219,400 |
| 2014 | $2,142 -18.7% | $219,400 -3% |
| 2013 | $2,635 | $226,200 -17.6% |
| 2012 | $2,635 -1.5% | $274,500 -3% |
| 2011 | $2,676 -0.4% | $282,900 -7.9% |
| 2010 | $2,687 +10% | $307,263 +3% |
| 2009 | $2,443 | $298,314 +3% |
| 2008 | $2,443 +3.9% | $289,626 +3% |
| 2007 | $2,351 +33.2% | $281,190 +36.5% |
| 2005 | $1,766 +4.3% | $205,939 +6.1% |
| 2004 | $1,692 -3.5% | $194,100 |
| 2003 | $1,753 +303.4% | $194,100 -1% |
| 2002 | $435 | $196,100 -15.3% |
| 2001 | $435 | $231,500 |
Find assessor info on the county website
Monthly payment
Est. payment
Payment breakdown
Explore the cost of this home by adjusting the details. Changes won't be saved.Climate risks
Neighborhood: Sonoma Ranch South
Nearby schools
GreatSchools rating
- 9/10Desert Hills Elementary SchoolGrades: PK-5Distance: 0.7 mi
- 8/10Camino Real Middle SchoolGrades: 6-8Distance: 1.2 mi
- 5/10Centennial High SchoolGrades: 9-12Distance: 2.9 mi
- $440,0004 bd2 ba2.4k sqft1187 Warm Springs Ln, Las Cruces, NM 88011Off Market
- $418,1003 bd2 ba2.3k sqft1195 Warm Springs Ln, Las Cruces, NM 88011Off Market

- $442,3004 bd2 ba2.2k sqft3544 Mission Rd, Las Cruces, NM 88011Off Market
- $--4 bd2 ba2.7k sqft3548 Mission Rd, Las Cruces, NM 88011Sold

- $395,9003 bd3 ba2.1k sqft1183 Warm Springs Ln, Las Cruces, NM 88011Off Market
- $407,2003 bd2 ba1.9k sqft1199 Warm Springs Ln, Las Cruces, NM 88011Off Market
- $414,4004 bd2 ba2.4k sqft2658 Carson Ct, Las Cruces, NM 88011Off Market
- $463,2004 bd2 ba3.2k sqft2676 Caballo Ct, Las Cruces, NM 88011Off Market
A local agent can set up tours, give advice and negotiate with sellers.
A local lender can help you make sure your offer is ready when you are.
Similar homes
- $359,0003 bd3 ba1.9k sqft2640 Cody Cir, Las Cruces, NM 88011For Sale
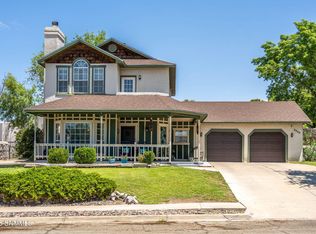 MLS ID #2602204, Thomas C Davis, Prosper Real Estate. SNMMLS as distributed by MLS GRID
 - $389,0003 bd2 ba2.2k sqft2026 El Presidio, Las Cruces, NM 88011For Sale
 MLS ID #2602174, Irma Chavez-May, EXIT Realty Horizons. SNMMLS as distributed by MLS GRID
 - $360,0003 bd2 ba1.8k sqft514 La Melodia Dr, Las Cruces, NM 88011For Sale
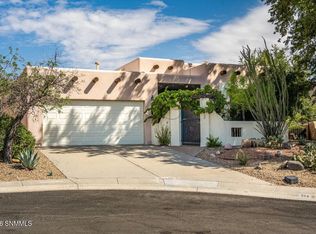 MLS ID #2602309, Ron Bruder, BHGRE Steinborn & Associates. SNMMLS as distributed by MLS GRID
 - $399,0004 bd2 ba1.9k sqft1171 Warm Springs Ln, Las Cruces, NM 88011For Sale
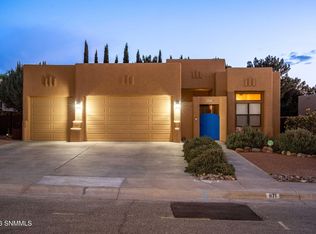 MLS ID #2601307, Kayla M Fikany, BHGRE Steinborn & Associates. SNMMLS as distributed by MLS GRID
 - $369,5004 bd3 ba2k sqft2236 Calais Ave, Las Cruces, NM 88011For SaleMLS ID #2601137, Raquel Benitez, RE/MAX Classic Realty. SNMMLS as distributed by MLS GRID
- $359,9003 bd2 ba1.8k sqft4051 Bella Sierra Ct, Las Cruces, NM 88011For SaleMLS ID #2601777, Thomas C Davis, Prosper Real Estate. SNMMLS as distributed by MLS GRID
- $429,0004 bd2 ba2.3k sqft3544 Cave Creek Mnr, Las Cruces, NM 88011For SaleMLS ID #2601095, Guadalupe Fernandez, Volare Realty Group LLC. SNMMLS as distributed by MLS GRID
- $424,0004 bd3 ba2.6k sqft1178 Warm Springs Ln, Las Cruces, NM 88011For SaleMLS ID #2601060, Levi Nolasco, Keller Williams Realty. SNMMLS as distributed by MLS GRID
- $385,0003 bd2 ba2.2k sqft4309 Calle Sonesta, Las Cruces, NM 88011For SaleMLS ID #2601646, Peggy Stevenson, BHGRE Steinborn & Associates. SNMMLS as distributed by MLS GRID
- $375,0003 bd3 ba2.2k sqft2822 Buena Vida Ct, Las Cruces, NM 88011For SaleMLS ID #2602194, Lisa D Squires, Desert Sky Realty & Investments. SNMMLS as distributed by MLS GRID
- $459,9003 bd3 ba2.2k sqft3548 Cave Creek Mnr, Las Cruces, NM 88011For SaleMLS ID #2600922, Milano Beltran, RE/MAX Classic Realty. SNMMLS as distributed by MLS GRID
- $417,0004 bd3 ba2.2k sqft4139 La Purisima Dr, Las Cruces, NM 88011For SaleMLS ID #2602059, Vanessa M Chavez, Real Broker LLC - Main Office. SNMMLS as distributed by MLS GRID
- $374,9003 bd2 ba1.7k sqft4627 Brighton Cir, Las Cruces, NM 88011For SaleMLS ID #2601869, Wen Li, EXIT Realty Horizons. SNMMLS as distributed by MLS GRID
- $394,0003 bd2 ba2.2k sqft4480 Maricopa Cir, Las Cruces, NM 88011For SaleMLS ID #2600303, Margarita Trevizo Eddings, Berkshire Hathaway Homeservices - NM Properties. SNMMLS as distributed by MLS GRID
- $370,0003 bd2 ba2k sqft727 Mesa Point Rd, Las Cruces, NM 88011For SaleMLS ID #2601349, Elaine Brown, RE/MAX Classic Realty. SNMMLS as distributed by MLS GRID
- $420,0004 bd2 ba2.3k sqft2205 Sun Chaser Pl, Las Cruces, NM 88011For SaleMLS ID #1103838, K2 Omni Group, EXP Realty, LLC. SWMLS
- $425,0003 bd2 ba2.2k sqft3250 Majestic Rdg, Las Cruces, NM 88011For SaleMLS ID #2602041, Charles P Fowler, BHGRE Steinborn & Associates. SNMMLS as distributed by MLS GRID
- $415,0004 bd3 ba2.3k sqft3595 Midnight Ridge Dr, Las Cruces, NM 88011For SaleMLS ID #2503458, Brenda S Figueroa, Berkshire Hathaway Homeservices - NM Properties. SNMMLS as distributed by MLS GRID
- $431,0003 bd2 ba2.2k sqft5301 Redman Rd, Las Cruces, NM 88011For SaleMLS ID #2602151, Lisa Ramos, ERA Sellers & Buyers Real Estate. SNMMLS as distributed by MLS GRID
- $269,0003 bd2 ba1.7k sqft2140 Sagecrest Ave, Las Cruces, NM 88011For SaleMLS ID #2601399, Fabian M Vigil, Ridges & Associates. SNMMLS as distributed by MLS GRID
