Stunning single-family home nestled on a cul-de-sac in the upscale neighborhoodof Sonoma Ranch. All furnished in contemporary style. Great house for homeowners and investors. Upon entrance, the foyer flows into a luminousm open-concept living area graced by exposed wood beams thatextend all the way to the back patio. The impeccable kitchen is equipped with a mangificent oversized center islan w/ seating, fantastic granite countertops, stainless steel appliances, wal-in pantry, tray ceilings, skylight, and lots of storage. The alluraing owner suite features an ensuite bath w/ separate His&Hers vanity countertop sinks, built-in makeup table, tiled glass shower, separate toilet room, large tub, and generous walk-in closet w/ double hanger zones. The remodeled garage features epoxy floors, built-in storage, and heating/cooling unit, bringing the possibility of using it either as a garage or as a gym, entertainment roo, or office. Outdoor living offers a spacious landscaped front& backyards. Broker/Owner
For sale
Price cut: $15.9K (9/14)
$359,000
4627 Brighton Cir, Las Cruces, NM 88011
3beds
1,704sqft
Single Family Residence, Residential
Built in 2016
7,405 Square Feet Lot
$-- Zestimate®
$211/sqft
$16/mo HOA
What's special
- 134 days
- 276
- 32
Zillow last checked:
Listing updated:
Listed by:
Wen Li 440-278-9052,
EXIT Realty Horizons 575-532-5678
Source: SNMMLS as distributed by MLS GRID,MLS#: 2601869
Facts & features
Interior
Bedrooms & bathrooms
- Bedrooms: 3
- Bathrooms: 2
- Full bathrooms: 2
Rooms
- Room types: Entry Hall
Primary bedroom
- Description: Crown Molding.
Primary bathroom
- Description: Double Sinks,With Full Bath,Granite Countertops,Garden Tub,Walk-In Closets,Skylight(S),Tile Floor,Shower Stall
Dining room
- Description: Exposed Wood Beams.
- Features: Blinds, Living Room Combo, Sliding Glass Doors, Tile
Kitchen
- Description: Decorative Backsplash
- Features: Breakfast Bar, Wood Cabinets, Refrigerator, Pantry, Island, Microwave Oven, Skylight(s), Granite Counters, Gas Range, Garbage Disposal, Custom Built Cabinets, Built-in Oven/Range, Built-in Dishwasher, Tile Floor, Eating Area
Living room
- Features: Blinds, Great Room, Tile, Skylight(s), Ceiling Fan, Beams
Heating
- Natural Gas Available, Forced Air
Cooling
- Central Air
Appliances
- Laundry: In Hall
Features
- Open Floorplan
- Flooring: Flooring Foundation: Slab
- Windows: Double Pane Windows, Vinyl Windows, Low Emissivity Windowsmissivity Windows
- Basement: None
Interior area
- Total structure area: 1,704
- Total interior livable area: 1,704 sqft
Property
Parking
- Total spaces: 2
- Parking features: Garage Door Opener
- Garage spaces: 2
Features
- Levels: One
- Stories: 1
- Patio & porch: Covered, Patio, Exposed Wood Beams In Back Porch.
- Fencing: Back Yard,Side Yard,Rock
- Has view: Yes
Lot
- Size: 7,405 Square Feet
- Dimensions: 0 to .24 AC
- Features: Landscaping: Xeriscaped, Landscaping: Grass, Landscaping: Trees, Landscaping: Bushes, Landscaping: Rock, Landscaping: Drip/Irrig, Amenities: Cul-De-Sac, Amenities: High Speed Internet, Amenities: View Mountains
Details
- Additional structures: Shed(s)
- Parcel number: 4010132461155
Construction
Type & style
- Home type: SingleFamily
- Architectural style: Ranch,Pueblo
- Property subtype: Single Family Residence, Residential
Materials
- Frame, Stucco
- Roof: Flat,Tile,Minimum Pitch
Condition
- New construction: No
- Year built: 2016
Utilities & green energy
- Sewer: Public Sewer
- Water: Public
- Utilities for property: City Gas, El Paso Electric
Community & HOA
Community
- Subdivision: Sonoma Ranch East Ii, Phase 8b
HOA
- Has HOA: Yes
- HOA fee: $195 annually
Location
- Region: Las Cruces
Financial & listing details
- Price per square foot: $211/sqft
- Tax assessed value: $302,365
- Annual tax amount: $2,992
- Date on market: 6/11/2026
- Electric utility on property: Yes
Estimated market value
Not available
Estimated sales range
Not available
Not available
Price history
| Date | Event | Price |
|---|---|---|
| 9/14/2026 | Price change | $359,000-4.2%$211/sqft |
Source: SNMMLS as distributed by MLS GRID #2601869 Report a problem | ||
| 6/11/2026 | Listed for sale | $374,900+10.3%$220/sqft |
Source: SNMMLS as distributed by MLS GRID #2601869 Report a problem | ||
| 6/21/2022 | Sold | -- |
Source: EXIT Realty solds #-1594830533472353978 Report a problem | ||
| 5/20/2022 | Pending sale | $340,000$200/sqft |
Source: SNMMLS as distributed by MLS GRID #2201449 Report a problem | ||
| 5/16/2022 | Listed for sale | $340,000$200/sqft |
Source: SNMMLS as distributed by MLS GRID #2201449 Report a problem | ||
Public tax history
| Year | Property taxes | Tax assessment |
|---|---|---|
| 2025 | $2,992 +2.5% | $100,788 +3% |
| 2024 | $2,920 +1.5% | $97,853 +3% |
| 2023 | $2,876 +28.5% | $95,003 +29.5% |
| 2022 | $2,238 +3.4% | $73,348 +3% |
| 2021 | $2,163 +0.9% | $71,212 +1.4% |
| 2020 | $2,144 +1.4% | $70,221 +1.6% |
| 2019 | $2,114 -0.3% | $69,103 +2.1% |
| 2018 | $2,120 | $67,700 +351.3% |
| 2017 | $2,120 +339.7% | $15,000 |
| 2016 | $482 | $15,000 |
Find assessor info on the county website
Monthly payment
Est. payment
Payment breakdown
Explore the cost of this home by adjusting the details. Changes won't be saved.Climate risks
Neighborhood: 88011
Similar homes
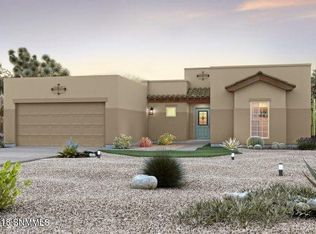
- $374,9003 bd2 ba1.7k sqft2505 Silver Sage Dr, Las Cruces, NM 88011For Sale
 MLS ID #2602357, Yadira Chavez, Home Pros Real Estate Group New Mexico. SNMMLS as distributed by MLS GRID
 - $395,0004 bd2 ba2k sqft2907 Long Bow Loop, Las Cruces, NM 88011For Sale
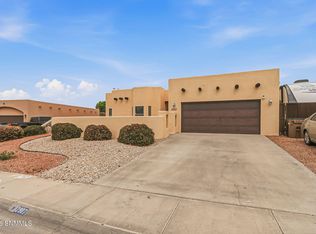 MLS ID #2603268, Melissa Robinson, Cripple Creek Realty, LLC. SNMMLS as distributed by MLS GRID
 - $385,0003 bd2 ba1.8k sqft4256 Canterra Arc, Las Cruces, NM 88011For Sale
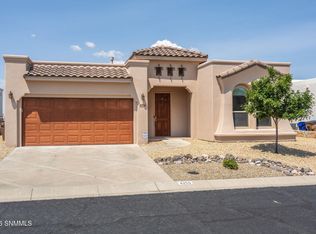 MLS ID #2602589, Suzanne Tent, Real Estate Services of New Mexico, LLC.. SNMMLS as distributed by MLS GRID
 - $335,0004 bd3 ba1.9k sqft4173 La Purisima Dr, Las Cruces, NM 88011For Sale
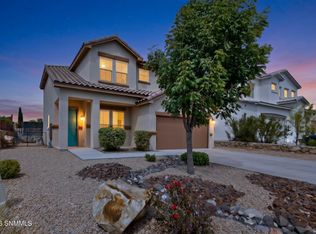 MLS ID #2603139, Ronnie Gomez, Real Broker LLC - Enchanted Sun. SNMMLS as distributed by MLS GRID
