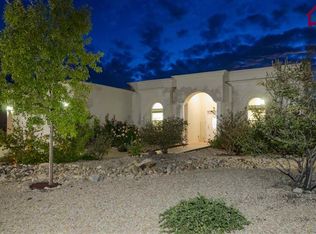
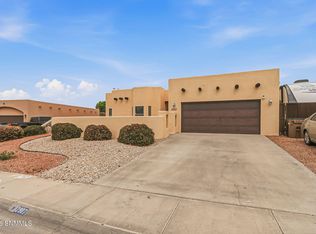
Welcome to this beautifully maintained home in the desirable Sonoma Ranch community! Built in 2007, this 3 bedroom, 2 bath residence offers 2,215 sq ft of thoughtfully designed living space with an open floor plan and soaring high ceilings that create a bright, airy feel throughout. The split bedroom layout provides privacy, while the large primary suite serves as a true retreat with generous space and comfort. Enjoy seamless flow between living, dining, and kitchen areas perfect for everyday living and entertaining. Situated on a .20 acre lot, the property also features a 2 car garage and ample outdoor space ready for relaxation or customization. Recent upgrades such as new roof coating in 2026, HVAC system replaced in January 2024, Water heater replaced in 2023, and water softener put in 2019 provides added value. A wonderful opportunity to own a spacious, move in ready home in a sought after neighborhood.
For sale
$394,000
4480 Maricopa Cir, Las Cruces, NM 88011
3beds
2,215sqft
Single Family Residence, Residential
Built in 2007
8,712 Square Feet Lot
$390,600 Zestimate®
$178/sqft
$19/mo HOA
What's special
Soaring high ceilingsOpen floor plan
- 267 days
- 478
- 10
Zillow last checked:
Listing updated:
Listed by:
Margarita Trevizo Eddings 575-571-2650,
Berkshire Hathaway Homeservices - NM Properties 575-541-9221
Source: SNMMLS as distributed by MLS GRID,MLS#: 2600303
Facts & features
Interior
Bedrooms & bathrooms
- Bedrooms: 3
- Bathrooms: 2
- Full bathrooms: 2
Rooms
- Room types: Entry Hall
Primary bathroom
- Description: Double Sinks,With Full Bath,Granite Countertops,Tile Floor,Shower Stall
Dining room
- Features: Blinds, Tile, Formal, Chandelier
Family room
- Features: None
Kitchen
- Features: Breakfast Bar, Wood Cabinets, Vent Fan, Refrigerator, Pantry, Microwave Oven, Granite Counters, Gas Range, Custom Built Cabinets, Built-in Oven/Range, Built-in Dishwasher, Tile Floor
Living room
- Features: Blinds, Great Room, Carpet, Fireplace, Ceiling Fan
Heating
- Natural Gas Available, Forced Air
Cooling
- Central Air
Appliances
- Included: Water Softener, Water Softener Owned
- Laundry: Utility Room
Features
- Central Vacuum, Open Floorplan
- Flooring: Flooring Foundation: Slab
- Windows: Double Pane Windows
- Basement: None
- Number of fireplaces: 1
Interior area
- Total structure area: 2,215
- Total interior livable area: 2,215 sqft
Property
Parking
- Total spaces: 2
- Parking features: Garage Door Opener
- Garage spaces: 2
Features
- Levels: One
- Stories: 1
- Patio & porch: Courtyard, Covered
- Fencing: Rock
Lot
- Size: 8,712 Square Feet
- Dimensions: 0 to .24 AC
- Features: Landscaping: Xeriscaped, Amenities: High Speed Internet
Details
- Parcel number: 4010132293378
Construction
Type & style
- Home type: SingleFamily
- Architectural style: Contemporary,Pueblo
- Property subtype: Single Family Residence, Residential
Materials
- Frame, Stucco
- Roof: Flat,Tile
Condition
- New construction: No
- Year built: 2007
Details
- Builder name: Jeter
Utilities & green energy
- Sewer: Public Sewer
- Water: Public
- Utilities for property: City Gas, El Paso Electric
Community & HOA
Community
- Subdivision: Capistrano Estates
HOA
- Has HOA: Yes
- HOA fee: $224 annually
Location
- Region: Las Cruces
Financial & listing details
- Price per square foot: $178/sqft
- Tax assessed value: $310,105
- Annual tax amount: $2,767
- Date on market: 1/30/2026
- Electric utility on property: Yes
Estimated market value
$390,600
$371,000 - $410,000
$2,018/mo
Price history
| Date | Event | Price |
|---|---|---|
| 8/15/2026 | Listed for sale | $394,000$178/sqft |
Source: SNMMLS as distributed by MLS GRID #2600303 Report a problem | ||
| 8/8/2026 | Pending sale | $394,000$178/sqft |
Source: SNMMLS as distributed by MLS GRID #2600303 Report a problem | ||
| 7/21/2026 | Price change | $394,000-1.3%$178/sqft |
Source: SNMMLS as distributed by MLS GRID #2600303 Report a problem | ||
| 6/21/2026 | Price change | $399,000-3.9%$180/sqft |
Source: SNMMLS as distributed by MLS GRID #2600303 Report a problem | ||
| 5/29/2026 | Price change | $415,000-2.6%$187/sqft |
Source: SNMMLS as distributed by MLS GRID #2600303 Report a problem | ||
| 1/30/2026 | Listed for sale | $426,000+56.6%$192/sqft |
Source: SNMMLS as distributed by MLS GRID #2600303 Report a problem | ||
| 12/21/2018 | Sold | -- |
Source: Agent Provided Report a problem | ||
| 11/25/2018 | Pending sale | $272,000$123/sqft |
Source: Keller Williams Realty El Paso #1807324 Report a problem | ||
| 8/31/2018 | Price change | $272,000-1.1%$123/sqft |
Source: Keller Williams Realty #1807324 Report a problem | ||
| 5/3/2018 | Price change | $274,900-1.8%$124/sqft |
Source: JS & Associates #1702300 Report a problem | ||
| 12/6/2017 | Price change | $279,900-3.4%$126/sqft |
Source: JS & ASSOCIATES #1702300 Report a problem | ||
| 8/7/2017 | Listed for sale | $289,900-2.9%$131/sqft |
Source: JS & ASSOCIATES #1702300 Report a problem | ||
| 7/3/2015 | Listing removed | $1,495$1/sqft |
Source: Dona Ana Properties Report a problem | ||
| 5/21/2015 | Listed for rent | $1,495$1/sqft |
Source: Dona Ana Properties Report a problem | ||
| 9/3/2014 | Listing removed | $298,700$135/sqft |
Source: STEINBORN & ASSOCIATES REAL ESTATE-ROADRUNNER #1401107 Report a problem | ||
| 6/6/2014 | Price change | $298,700-5.2%$135/sqft |
Source: STEINBORN & ASSOCIATES REAL ESTATE-ROADRUNNER #1401107 Report a problem | ||
| 4/5/2014 | Listed for sale | $315,000$142/sqft |
Source: Steinborn & Associates Real Estate #1401107 Report a problem | ||
Public tax history
| Year | Property taxes | Tax assessment |
|---|---|---|
| 2025 | $2,767 -3.7% | $103,368 +3% |
| 2024 | $2,874 +1.6% | $100,358 +3% |
| 2023 | $2,828 +1.8% | $97,435 +3% |
| 2022 | $2,779 +3.6% | $94,597 +3% |
| 2021 | $2,683 +1.1% | $91,842 +1.5% |
| 2020 | $2,655 +0.3% | $90,491 +0.5% |
| 2019 | $2,648 -11.6% | $90,045 -5.9% |
| 2018 | $2,996 | $95,687 |
| 2017 | $2,996 +8.9% | $95,687 +3% |
| 2016 | $2,750 +1.6% | $92,900 -65.7% |
| 2015 | $2,706 +2.5% | $270,600 |
| 2014 | $2,641 -6.3% | $270,600 -3% |
| 2013 | $2,819 | $279,000 -5% |
| 2012 | $2,819 -19.4% | $293,600 -20.6% |
| 2011 | $3,497 +1.8% | $369,600 |
| 2010 | $3,433 -5.4% | $369,600 -7.2% |
| 2009 | $3,631 | $398,400 -1.3% |
| 2008 | $3,631 | $403,700 |
Find assessor info on the county website
Monthly payment
Est. payment
Payment breakdown
Explore the cost of this home by adjusting the details. Changes won't be saved.Climate risks
Neighborhood: Sonoma Ranch


Similar homes
- $395,0003 bd2 ba2.2k sqft4035 Pepper Post Ave, Las Cruces, NM 88011For Sale
 MLS ID #2602338, Robin G Courreges-Blalock, BHGRE Steinborn & Associates. SNMMLS as distributed by MLS GRID
 - $395,0004 bd2 ba2k sqft2907 Long Bow Loop, Las Cruces, NM 88011For Sale
 MLS ID #2603268, Melissa Robinson, Cripple Creek Realty, LLC. SNMMLS as distributed by MLS GRID
 - $395,0004 bd3 ba1.9k sqft2020 Southern Star Loop, Las Cruces, NM 88011For Sale
 MLS ID #2602229, Lauren C Lay, BHGRE Steinborn & Associates. SNMMLS as distributed by MLS GRID
 - $400,0004 bd3 ba2.2k sqft4139 La Purisima Dr, Las Cruces, NM 88011For Sale
 MLS ID #2603017, Vanessa M Chavez, Real Broker LLC - Main Office. SNMMLS as distributed by MLS GRID
