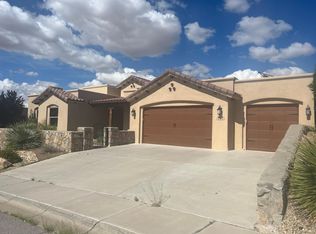
Southwestern-style home for sale in Las Cruces, NM. This 3 bedroom, 2.5 bath home offers 2,184 sq ft on a .26 acre cul-de-sac lot in a gated community with a pool and volleyball court. 3 car garage with epoxy flooring.Southwestern architecture inside and out, with a Kiva fireplace, an exterior gas fixture, and a built-in office nook off the entry. Open floorplan with an updated kitchen featuring new appliances, flowing into the dining and living space. The backyard backs to an arroyo and includes real grass, a covered patio, upgraded outdoor fans, and a built-in firepit on a separate patio, ideal for enjoying the Las Cruces outdoors.Major updates already done: new Lennox HVAC system (2020), new water softener (July 2024), and new skylights with an elastomeric roof coating (2019).Located in the Pueblos at Alameda Ranch, Las Cruces, NM.
For sale
$490,000
4261 Ceres Ct, Las Cruces, NM 88011
3beds
2,184sqft
Single Family Residence, Residential
Built in 2012
0.26 Acres Lot
$-- Zestimate®
$224/sqft
$54/mo HOA
What's special
Kiva fireplaceExterior gas fixtureOpen floorplanCovered patioUpgraded outdoor fansReal grass
- 22 days
- 1,369
- 67
Likely to sell faster than
Zillow last checked:
Listing updated:
Listed by:
Kacie R Boylan-Henke 940-232-5573,
Real Broker LLC - Modern Life 505-557-4976
Source: SNMMLS as distributed by MLS GRID,MLS#: 2602600
Facts & features
Interior
Bedrooms & bathrooms
- Bedrooms: 3
- Bathrooms: 3
- Full bathrooms: 2
- 1/2 bathrooms: 1
Rooms
- Room types: Entry Hall, Office
Primary bathroom
- Description: Double Sinks,Walk-In Closets,Skylight(S),Tile Floor,Tub/Bath,Shower Stall
Dining room
- Features: Blinds, Tile
Kitchen
- Features: Breakfast Bar, Wood Cabinets, Refrigerator, Pantry, Island, Microwave Oven, Skylight(s), Granite Counters, Gas Range, Garbage Disposal, Built-in Dishwasher, Tile Floor
Living room
- Features: Blinds, Tile, Fireplace, Ceiling Fan
Heating
- Fireplace(s), Forced Air
Cooling
- Central Air
Appliances
- Included: Water Softener
- Laundry: Utility Room
Features
- Open Floorplan
- Flooring: Flooring Foundation: Slab
- Windows: Double Pane Windows, Low Emissivity Windowsmissivity Windows
- Basement: None
- Number of fireplaces: 1
Interior area
- Total structure area: 2,184
- Total interior livable area: 2,184 sqft
Property
Parking
- Total spaces: 3
- Parking features: Garage Door Opener
- Garage spaces: 3
Features
- Levels: One
- Stories: 1
- Patio & porch: Courtyard, Covered
- Pool features: Community
- Fencing: Rock
Lot
- Size: 0.26 Acres
- Dimensions: .25 to .50 AC
- Features: Amenities: Cul-De-Sac, Amenities: Gated Community, Amenities: High Speed Internet
Details
- Parcel number: 4010131141489
Construction
Type & style
- Home type: SingleFamily
- Architectural style: Pueblo
- Property subtype: Single Family Residence, Residential
Materials
- Frame, Stucco
- Roof: Composition,Built-Up,Asphalt
Condition
- New construction: No
- Year built: 2012
Details
- Builder name: Sweetwater
Utilities & green energy
- Sewer: Public Sewer
- Water: Public
- Utilities for property: City Gas, El Paso Electric
Community & HOA
Community
- Subdivision: The Pueblos At Alameda Ranch Phase 3
HOA
- Has HOA: Yes
- HOA fee: $325 semi-annually
Location
- Region: Las Cruces
Financial & listing details
- Price per square foot: $224/sqft
- Tax assessed value: $339,900
- Annual tax amount: $3,432
- Date on market: 8/16/2026
- Electric utility on property: Yes
Estimated market value
Not available
Estimated sales range
Not available
Not available
Price history
| Date | Event | Price |
|---|---|---|
| 8/16/2026 | Listed for sale | $490,000+48.5%$224/sqft |
Source: SNMMLS as distributed by MLS GRID #2602600 Report a problem | ||
| 10/3/2018 | Listing removed | $330,000$151/sqft |
Source: Steinborn & Associates #1806866 Report a problem | ||
| 8/16/2018 | Pending sale | $330,000$151/sqft |
Source: Steinborn & Associates #1806866 Report a problem | ||
| 7/26/2018 | Listed for sale | $330,000+6.8%$151/sqft |
Source: Steinborn & Associates #1806866 Report a problem | ||
| 1/31/2018 | Sold | -- |
Source: Agent Provided Report a problem | ||
| 12/2/2017 | Pending sale | $309,000$141/sqft |
Source: THE REAL ESTATE COMPANY #1702431 Report a problem | ||
| 8/28/2017 | Price change | $309,000-4.9%$141/sqft |
Source: THE REAL ESTATE COMPANY #1702431 Report a problem | ||
| 8/18/2017 | Listed for sale | $324,900$149/sqft |
Source: THE REAL ESTATE COMPANY #1702431 Report a problem | ||
| 5/22/2012 | Sold | -- |
Source: Agent Provided Report a problem | ||
Public tax history
| Year | Property taxes | Tax assessment |
|---|---|---|
| 2025 | $3,432 -0.6% | $113,300 |
| 2024 | $3,451 +1.4% | $113,300 +3% |
| 2023 | $3,402 -1.4% | $110,000 |
| 2022 | $3,450 +0.3% | $110,000 |
| 2021 | $3,438 -0.5% | $110,000 |
| 2020 | $3,456 -0.3% | $110,000 |
| 2019 | $3,466 +16.2% | $110,000 +15.5% |
| 2018 | $2,983 | $95,269 +3% |
| 2017 | $2,983 +12.2% | $92,494 +3% |
| 2016 | $2,659 +1.6% | $89,800 -66.7% |
| 2015 | $2,616 -0.5% | $269,400 |
| 2014 | $2,630 +507.1% | $269,400 -3% |
| 2013 | $433 | $277,700 |
Find assessor info on the county website
Monthly payment
Est. payment
Payment breakdown
Explore the cost of this home by adjusting the details. Changes won't be saved.Climate risks
Neighborhood: The Pueblo
Similar homes
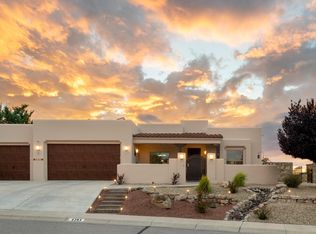
- $390,0003 bd2 ba1.9k sqft4211 Harp Ct, Las Cruces, NM 88011For Sale
 MLS ID #2602787, Jorge A Vazquez, BHGRE Steinborn & Associates. SNMMLS as distributed by MLS GRID
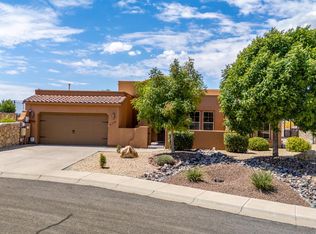
 - $499,0003 bd3 ba2.6k sqft4250 Salvia Loop, Las Cruces, NM 88011For Sale
 MLS ID #2600558, Eileen F Hernandez, BHGRE Steinborn & Associates. SNMMLS as distributed by MLS GRID
 - $455,0003 bd2 ba2.3k sqft4252 Golden Sage Ct, Las Cruces, NM 88011For Sale By Owner

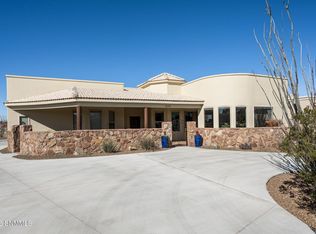
- $527,9503 bd3 ba2.5k sqft5174 Picuris Ct, Las Cruces, NM 88011For Sale
 MLS ID #20262819, D. Elaine Johnson. New Mexico MLS
