SO MANY UPGRADES in this SOLAR powered home!!! 4 Bedrooms plus a flex room that can be an office, 2nd living area, game room, workout room...etc! 4th guest bedroom has it's OWN entry through the front courtyard. 3 Full bathrooms as well! One of the guest bathrooms has an Ella's Bubbles walk-in tub. Courtyard entry with lockable gates, tile flooring, double pane windows, 2 inch faux wood blinds, gorgeous granite countertops, & wide hallways throughout this home! Open floor plan, large primary suite with separate shower / tub, large walk-in closet & double sinks! Gourmet kitchen has cabinetry with roll-out shelving & a spacious island. Plenty of natural light with skylights & extra windows, ceiling fans in every room, garage door opener w/ exterior keypad, & a NEW ROOF Coating in 2023. FABULOUS mature backyard with easy to care for plants, rock, & synthetic grass along with a shed. Located in Sonoma Ranch with convenient proximity to shopping, hospitals, parks, & more! Some photos virtually staged.
For sale
$529,000
4481 Miramar Arc, Las Cruces, NM 88011
4beds
2,822sqft
Single Family Residence, Residential
Built in 2014
9,147 Square Feet Lot
$519,100 Zestimate®
$187/sqft
$19/mo HOA
What's special
Spacious islandLarge walk-in closetDouble sinksTile flooringGorgeous granite countertopsDouble pane windowsOpen floor plan
- 318 days
- 309
- 10
Zillow last checked:
Listing updated:
Listed by:
David T Coyle 575-642-3014,
RE/MAX Classic Realty 575-524-8788
Source: SNMMLS as distributed by MLS GRID,MLS#: 2503344
Facts & features
Interior
Bedrooms & bathrooms
- Bedrooms: 4
- Bathrooms: 3
- Full bathrooms: 3
Rooms
- Room types: Office
Primary bedroom
- Area: 232.56 Square Feet
- Dimensions: 17.1 x 13.6
Bedroom 2
- Area: 12312 Square Feet
- Dimensions: 108 x 114
Bedroom 3
- Area: 125745 Square Feet
- Dimensions: 1,010 x 124.5
Heating
- Fireplace(s), Forced Air, Natural Gas Available
Cooling
- Central Air
Appliances
- Included: Water Softener Owned
- Laundry: Utility Room
Features
- Flooring: Flooring Foundation: Slab
- Windows: Double Pane Windows
- Basement: None
- Number of fireplaces: 2
Interior area
- Total structure area: 2,822
- Total interior livable area: 2,822 sqft
Property
Parking
- Total spaces: 2
- Parking features: Garage Door Opener
- Garage spaces: 2
Features
- Levels: One
- Stories: 1
- Patio & porch: Courtyard, Covered
- Fencing: Rock
Lot
- Size: 9,147 Square Feet
- Dimensions: 0 to .24 AC
- Features: Landscaping: Synthetic Grass, Landscaping: Plants, Landscaping: Rock, Landscaping: Drip, Amenities: High Speed Internet
Details
- Additional structures: Shed(s)
- Parcel number: 4010135028080
Construction
Type & style
- Home type: SingleFamily
- Architectural style: Contemporary
- Property subtype: Single Family Residence, Residential
Materials
- Frame, Stucco
- Roof: New Roof Coating 2023
Condition
- New construction: No
- Year built: 2014
Details
- Builder name: Hakes Brothers, LLC
Utilities & green energy
- Sewer: Public Sewer
- Water: Public
- Utilities for property: City Gas, Phone Available, El Paso Electric, Impact Fees Apply
Green energy
- Energy generation: Solar, 28 Solar Panels
Community & HOA
Community
- Subdivision: Sonoma Ranch East 2 Phase 2
HOA
- Has HOA: Yes
- HOA fee: $225 annually
Location
- Region: Las Cruces
Financial & listing details
- Price per square foot: $187/sqft
- Tax assessed value: $333,971
- Annual tax amount: $3,311
- Date on market: 10/24/2025
- Electric utility on property: Yes
Estimated market value
$519,100
$493,000 - $545,000
$2,967/mo
Price history
| Date | Event | Price |
|---|---|---|
| 7/25/2026 | Price change | $529,000-2%$187/sqft |
Source: SNMMLS as distributed by MLS GRID #2503344 Report a problem | ||
| 8/27/2025 | Price change | $540,000-3.6%$191/sqft |
Source: SNMMLS as distributed by MLS GRID #2501586 Report a problem | ||
| 8/15/2025 | Price change | $560,000-4.3%$198/sqft |
Source: SNMMLS as distributed by MLS GRID #2501586 Report a problem | ||
| 5/29/2025 | Listed for sale | $585,000$207/sqft |
Source: SNMMLS as distributed by MLS GRID #2501586 Report a problem | ||
| 10/31/2014 | Sold | -- |
Source: Agent Provided Report a problem | ||
Public tax history
| Year | Property taxes | Tax assessment |
|---|---|---|
| 2025 | $3,311 +2.5% | $111,324 +3% |
| 2024 | $3,231 +1.5% | $108,081 +3% |
| 2023 | $3,183 -1.4% | $104,933 |
| 2022 | $3,228 +0.3% | $104,933 |
| 2021 | $3,217 -0.5% | $104,933 |
| 2020 | $3,234 -0.3% | $104,933 |
| 2019 | $3,243 +0.6% | $104,933 |
| 2018 | $3,223 | $104,933 |
| 2017 | $3,223 +8.9% | $104,933 +0.3% |
| 2016 | $2,959 -2.9% | $104,600 -65.7% |
| 2015 | $3,047 +104.9% | $304,700 +577.1% |
| 2014 | $1,487 | $45,000 |
Find assessor info on the county website
Monthly payment
Est. payment
Payment breakdown
Explore the cost of this home by adjusting the details. Changes won't be saved.Climate risks
Neighborhood: Sonoma Ranch
Similar homes
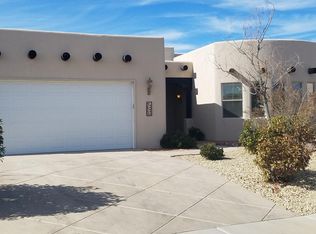
- $535,0004 bd3 ba2.6k sqft4629 Azure Hills Rd, Las Cruces, NM 88011For Sale
 MLS ID #2601634, Laura A Fierro, Coldwell Banker Legacy Elite. SNMMLS as distributed by MLS GRID
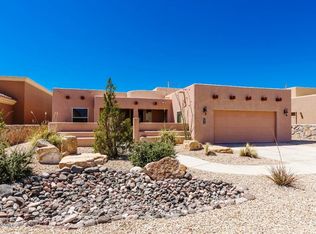
 - $535,0004 bd3 ba2.4k sqft2632 E Springs Rd, Las Cruces, NM 88011New Construction
 MLS ID #2602325, Crystal McCaslin, BHGRE Steinborn & Associates. SNMMLS as distributed by MLS GRID
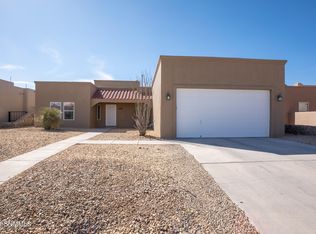
 - $599,9004 bd3 ba2.4k sqft4099 Calle Belleza, Las Cruces, NM 88011For Sale
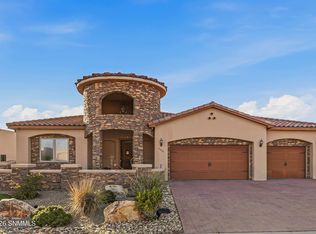 MLS ID #2602387, Irma Chavez-May, EXIT Realty Horizons. SNMMLS as distributed by MLS GRID
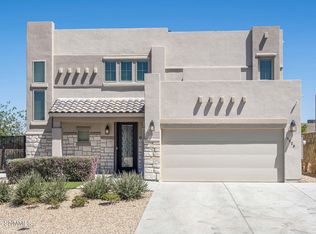
 - $490,0003 bd3 ba2.1k sqft4261 Ceres Ct, Las Cruces, NM 88011For Sale
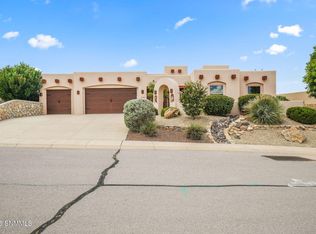 MLS ID #2602600, Kacie R Boylan-Henke, Real Broker LLC - Modern Life. SNMMLS as distributed by MLS GRID
