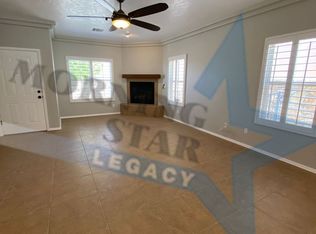
Check out this beautiful new listing in the highly desirable Sonoma East neighborhood, offering breathtaking mountain and city views along with spectacular sunsets. Because the homes behind the property are situated much lower, your panoramic views are protected and will remain unobstructed.Step inside to an expansive open-concept living area featuring soaring 20-foot ceilings that create a bright and inviting atmosphere. The spacious kitchen is a chef's dream, offering abundant counter space, ample storage, and a large breakfast bar that's perfect for entertaining family and friends.Additional features include a durable tile roof, a three-car garage, two HVAC units for year-round comfort, a water softener, energy-efficient 2x6 construction with excellent insulation, and two televisions that convey with the home. Best of all, there is **no HOA**! Conveniently located just minutes from shopping, golf courses, restaurants, schools, and easy interstate access. Make an appointment today to view this home!
For sale
$599,900
4099 Calle Belleza, Las Cruces, NM 88011
4beds
2,452sqft
Single Family Residence, Residential
Built in 2013
10,454 Square Feet Lot
$583,900 Zestimate®
$245/sqft
$-- HOA
What's special
- 33 days
- 654
- 28
Zillow last checked:
Listing updated:
Listed by:
Irma Chavez-May 575-635-1113,
EXIT Realty Horizons 575-532-5678,
Amanda D Davies 575-680-0839,
EXIT Realty Horizons
Source: SNMMLS as distributed by MLS GRID,MLS#: 2602387
Facts & features
Interior
Bedrooms & bathrooms
- Bedrooms: 4
- Bathrooms: 3
- Full bathrooms: 2
- 1/2 bathrooms: 1
Rooms
- Room types: Office
Primary bathroom
- Description: Double Sinks,Granite Countertops,Walk-In Closets,Skylight(S),Tile Floor,Jetted Tub
Dining room
- Features: Chandelier, Kitchen Combo, Sliding Glass Doors, Tile
Kitchen
- Features: Tile Floor, Gas Cooktop, Wood Cabinets, Vent Fan, Pantry, Microwave Oven, Skylight(s), Granite Counters, Garbage Disposal, Custom Built Cabinets, Built-in Dishwasher
Living room
- Description: Tv Conveys
- Features: Blinds, Great Room, Tile, Fireplace
Heating
- Fireplace(s), Forced Air, Natural Gas Available
Cooling
- Central Air
Appliances
- Included: Water Softener Owned
- Laundry: Utility Room, Sink And Cabinets In Laundry Room
Features
- Open Floorplan
- Flooring: Flooring Foundation: Slab
- Windows: Double Pane Windows, Low Emissivity Windowsmissivity Windows
- Basement: None
- Number of fireplaces: 1
Interior area
- Total structure area: 2,452
- Total interior livable area: 2,452 sqft
Property
Parking
- Total spaces: 3
- Parking features: Garage Door Opener
- Garage spaces: 3
Features
- Levels: One
- Stories: 1
- Patio & porch: Covered
- Fencing: Rock
- Has view: Yes
Lot
- Size: 10,454 Square Feet
- Dimensions: 0 to .24 AC
- Features: Amenities: View Mountains, Amenities: High Speed Internet
Details
- Parcel number: 4010133151394
- Other equipment: Satellite Dish
Construction
Type & style
- Home type: SingleFamily
- Architectural style: Contemporary
- Property subtype: Single Family Residence, Residential
Materials
- Frame, Stucco
- Roof: Tile
Condition
- New construction: No
- Year built: 2013
Utilities & green energy
- Sewer: Public Sewer
- Water: Public
- Utilities for property: City Gas, El Paso Electric
Community & HOA
Community
- Subdivision: Mission Espada Phase 1 & 2a
HOA
- Has HOA: No
Location
- Region: Las Cruces
Financial & listing details
- Price per square foot: $245/sqft
- Tax assessed value: $397,629
- Annual tax amount: $4,014
- Date on market: 7/29/2026
- Electric utility on property: Yes
Estimated market value
$583,900
$555,000 - $613,000
$2,557/mo
Price history
| Date | Event | Price |
|---|---|---|
| 7/29/2026 | Listed for sale | $599,900$245/sqft |
Source: SNMMLS as distributed by MLS GRID #2602387 Report a problem | ||
Public tax history
| Year | Property taxes | Tax assessment |
|---|---|---|
| 2025 | $4,014 -0.6% | $132,543 |
| 2024 | $4,037 +1.4% | $132,543 +3% |
| 2023 | $3,980 +1.6% | $128,683 +3% |
| 2022 | $3,919 +3.4% | $124,935 +3% |
| 2021 | $3,791 -0.5% | $121,296 |
| 2020 | $3,811 +2.7% | $121,296 +3% |
| 2019 | $3,711 +0.6% | $117,764 |
| 2018 | $3,688 | $117,764 |
| 2017 | $3,688 +8.9% | $117,764 +3% |
| 2016 | $3,385 +1.6% | $114,333 -65.7% |
| 2015 | $3,331 +2.5% | $333,000 |
| 2014 | $3,250 | $333,000 |
Find assessor info on the county website
Monthly payment
Est. payment
Payment breakdown
Explore the cost of this home by adjusting the details. Changes won't be saved.Climate risks
Neighborhood: 88011

Similar homes
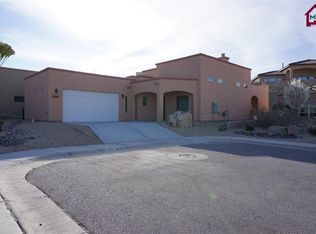
- $475,0004 bd3 ba2.3k sqft4157 Calle Belleza, Las Cruces, NM 88011For Sale
 MLS ID #2602081, Derek A Graham, BHGRE Steinborn & Associates. SNMMLS as distributed by MLS GRID
 - $599,0004 bd3 ba3k sqft2892 Lookout Ridge Dr, Las Cruces, NM 88011For Sale
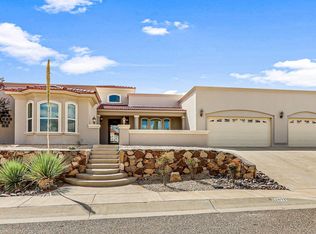 MLS ID #2502872, Jannea Wilson, EXIT Realty Horizons. SNMMLS as distributed by MLS GRID
 - $600,0004 bd3 ba2.5k sqft1810 Vista Sierra Ct, Las Cruces, NM 88005For Sale By Owner

- $529,0004 bd3 ba2.8k sqft4481 Miramar Arc, Las Cruces, NM 88011For Sale
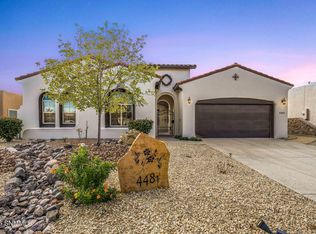 MLS ID #2503344, David T Coyle, RE/MAX Classic Realty. SNMMLS as distributed by MLS GRID
