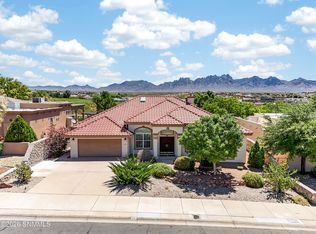
A FABULOUS property in beautiful Sonoma Ranch! Pride of ownership sparkles in this one owner, custom built home. Designed for fun, relaxation and easy living, you will LOVE it here! An open concept incorporates the wonderful kitchen, family room and eating area. A SEPARATE living room presents incredible options to suit your style! 2786 sq.ft. allows for four spacious bedrooms (one currently utilized as an office) and two bathrooms. Step out back and let the fun begin! A refreshing POOL and cozy SPA are sensational. UNOBSTRUCTED VIEWS of the Organ Mountains and OPEN SPACE beyond are priceless! The expansive open patio and covered porch are ideal for chilling out or stargazing into the magical New Mexico night skies. A 5.89 KW SOLAR ELECTRIC SYSTEM makes the utilities a breeze! Close proximity to shopping, restaurants, employers and super easy highway access! A standout property in vibrant Las Cruces! Make it your place today!
For sale
$729,000
4422 Purple Sage Dr, Las Cruces, NM 88011
4beds
2,786sqft
:
Get pre-qualified$4,586/mo
Single Family Residence, Residential
Built in 2009
0.26 Acres Lot
$705,700 Zestimate®
$262/sqft
$18/mo HOA
What's special
Custom built homeRefreshing poolCozy spaExpansive open patioFour spacious bedroomsCovered porch
- 54 days |
- 472 |
- 18 |
Zillow last checked:
Listing updated:
Listed by:
Bruce Crichton 575-644-5607,
Makeityourplace 575-644-5607
Source: SNMMLS as distributed by MLS GRID,MLS#: 2601933
Facts & features
Interior
Bedrooms & bathrooms
- Bedrooms: 4
- Bathrooms: 2
- Full bathrooms: 2
Rooms
- Room types: Office
Primary bedroom
- Description: Nice Views
Primary bathroom
- Description: Double Sinks,With Full Bath,Granite Countertops,Garden Tub,Walk-In Closets,Tile Floor,Shower Stall
Dining room
- Description: Part Of Spacious Living Room
- Features: Drapes, Living Room Combo, Tile
Family room
- Description: Large Open Room With Tall Ceilings
- Features: Ceiling Fan, Sliding Glass Doors, Tile, Drapes
Kitchen
- Description: Nice Open Kitchen With Great Views
- Features: Breakfast Bar, Pantry, Microwave Oven, Granite Counters, Gas Range, Built-in Dishwasher, Tile Floor, Eating Area
Living room
- Description: Separate Living And Family Rooms
- Features: Ceiling Fan, Tile, Drapes
Heating
- Natural Gas Available, Forced Air, Two Hvac Units
Cooling
- Two Hvac Units
Appliances
- Included: Water Softener Owned
- Laundry: Mud Room, Utility Room, Located By Bedrooms
Features
- Open Floorplan
- Flooring: Flooring Foundation: Slab
- Windows: Double Pane Windows
- Basement: None
Interior area
- Total structure area: 2,786
- Total interior livable area: 2,786 sqft
Property
Parking
- Total spaces: 3
- Parking features: Garage Door Opener
- Garage spaces: 3
Features
- Levels: One
- Stories: 1
- Patio & porch: Covered, Patio, Open And Covered Patios In Back By Pool
- Exterior features: Amazing Organ Mountain Views
- Pool features: In Ground, Fabulous Pool And Patio With Unobstructed Views
- Has spa: Yes
- Spa features: Heated
- Fencing: Back Yard,Side Yard,Rock,Front Yard,Decorative Wrought Iron In Back
- Has view: Yes
Lot
- Size: 0.26 Acres
- Dimensions: .25 to .50 AC
- Features: Landscaping: Seasonal Plantings, Landscaping: Deco Rock, Landscaping: Boulders, Amenities: View Mountains, Amenities: High Speed Internet
Details
- Parcel number: 4010131063083
- Other equipment: Satellite Dish
Construction
Type & style
- Home type: SingleFamily
- Architectural style: Contemporary,Solar
- Property subtype: Single Family Residence, Residential
Materials
- Frame, Stucco
- Roof: Flat,Tile,Gable/Hip,Pitched,Mostly Tiled Roof, Small Portion Is Flat
Condition
- New construction: No
- Year built: 2009
Details
- Builder name: GL GREEN
Utilities & green energy
- Sewer: Public Sewer
- Water: Public
- Utilities for property: City Gas, El Paso Electric
Green energy
- Energy generation: Solar, Solar Is Paid Off
Community & HOA
Community
- Subdivision: White Sage Subd Phase 2 At Sonoma Ranch
HOA
- Has HOA: Yes
- HOA fee: $212 annually
Location
- Region: Las Cruces
Financial & listing details
- Price per square foot: $262/sqft
- Tax assessed value: $426,772
- Annual tax amount: $3,945
- Date on market: 6/17/2026
- Electric utility on property: Yes
Estimated market value
$705,700
$670,000 - $741,000
$2,368/mo
Price history
| Date | Event | Price |
|---|---|---|
| 6/17/2026 | Listed for sale | $729,000$262/sqft |
Source: SNMMLS as distributed by MLS GRID #2601933 Report a problem | ||
| 5/18/2009 | Sold | -- |
Source: Agent Provided Report a problem | ||
Public tax history
| Year | Property taxes | Tax assessment |
|---|---|---|
| 2025 | $3,945 -2% | $142,257 +3% |
| 2024 | $4,024 +1.6% | $138,114 +3% |
| 2023 | $3,961 +1.7% | $134,091 +3% |
| 2022 | $3,895 +3.5% | $130,186 +3% |
| 2021 | $3,763 +2.6% | $126,395 +3% |
| 2020 | $3,667 +2.9% | $122,713 +3% |
| 2019 | $3,565 +3.8% | $119,139 +3% |
| 2018 | $3,434 | $115,669 |
| 2017 | $3,434 +8.9% | $115,669 +3% |
| 2016 | $3,152 +1.8% | $112,300 -65.7% |
| 2015 | $3,097 +2.6% | $327,100 |
| 2014 | $3,017 -3.9% | $327,100 |
| 2013 | $3,140 | $327,100 |
| 2012 | $3,140 +1.5% | $327,100 |
| 2011 | $3,094 -13.4% | $327,100 -15% |
| 2010 | $3,575 | $384,800 |
Find assessor info on the county website
Monthly payment
Est. payment
Payment breakdown
Explore the cost of this home by adjusting the details. Changes won't be saved.Climate risks
Neighborhood: Sonoma Ranch North
Nearby schools
GreatSchools rating
- 5/10Sonoma Elementary SchoolGrades: PK-5Distance: 0.2 mi
- 8/10Camino Real Middle SchoolGrades: 6-8Distance: 1.5 mi
- 5/10Centennial High SchoolGrades: 9-12Distance: 4.8 mi
- $540,4004 bd2 ba2.7k sqft4418 Purple Sage Dr, Las Cruces, NM 88011Off Market

- $523,4003 bd2 ba2.2k sqft4426 Purple Sage Dr, Las Cruces, NM 88011Off Market
- $603,3004 bd2 ba3.1k sqft4414 Purple Sage Dr, Las Cruces, NM 88011Off Market
- $450,0003 bd2 ba1.9k sqft4430 Purple Sage Dr, Las Cruces, NM 88011Off Market
- $509,32010,018 sqft4276 Golden Sage Ct, Las Cruces, NM 88011Off Market
- $351,0003 bd2 ba2.3k sqft4277 Golden Sage Ct, Las Cruces, NM 88011Off Market
- $406,3003 bd2 ba1.8k sqft4275 Russian Sage Dr, Las Cruces, NM 88011Off Market
- $620,2003 bd3 ba2.8k sqft4410 Purple Sage Dr, Las Cruces, NM 88011Off Market
A local agent can set up tours, give advice and negotiate with sellers.
A local lender can help you make sure your offer is ready when you are.
Similar homes
- $695,0004 bd3 ba2.6k sqft4162 Purple Sage Dr, Las Cruces, NM 88011For Sale
 MLS ID #2601884, Patricia Olson, EXIT Realty Horizons. SNMMLS as distributed by MLS GRID
 - $580,0004 bd3 ba2.4k sqft5137 San Carlos Ct, Las Cruces, NM 88011For Sale
 MLS ID #2601963, Cecilia G Ramos, Infinity Real Estate of Las Cruces. SNMMLS as distributed by MLS GRID
 - $559,0004 bd3 ba2.7k sqft5156 San Carlos Ct, Las Cruces, NM 88011For Sale
 MLS ID #2601874, Abraham M Cardenas, EXIT Realty Horizons. SNMMLS as distributed by MLS GRID
 - $699,0004 bd3 ba2.5k sqft1170 Golf Club Rd, Las Cruces, NM 88011For Sale
 MLS ID #2602036, David Roewe, DB Realty Group. SNMMLS as distributed by MLS GRID
 - $455,0003 bd2 ba2.3k sqft4252 Golden Sage Ct, Las Cruces, NM 88011For Sale By Owner
- $739,0004 bd2 ba2.9k sqft5708 Via Estrella, Las Cruces, NM 88011For SaleMLS ID #2602106, Nathaniel M May, EXIT Realty Horizons. SNMMLS as distributed by MLS GRID
- $675,0004 bd3 ba2.7k sqft3220 Sundown Rd, Las Cruces, NM 88011For SaleMLS ID #2503502, David T Coyle, RE/MAX Classic Realty. SNMMLS as distributed by MLS GRID
- $572,0003 bd3 ba2.4k sqft4471 Nambe Arc, Las Cruces, NM 88011For SaleMLS ID #2601248, Irma Chavez-May, EXIT Realty Horizons. SNMMLS as distributed by MLS GRID
- $527,9503 bd3 ba2.5k sqft5174 Picuris Ct, Las Cruces, NM 88011For SaleMLS ID #20262819, D. Elaine Johnson. New Mexico MLS
- $499,0003 bd3 ba2.6k sqft4250 Salvia Loop, Las Cruces, NM 88011For SaleMLS ID #2600558, Eileen F Hernandez, BHGRE Steinborn & Associates. SNMMLS as distributed by MLS GRID
- $740,0003 bd3 ba3.2k sqft5025 Silverton Ct, Las Cruces, NM 88011For SaleMLS ID #2601975, Arturo Escobar, Jr, Keller Williams Realty. SNMMLS as distributed by MLS GRID
- $750,0004 bd4 ba3k sqft240 Providence Rd, Las Cruces, NM 88007For SaleMLS ID #2602392, Kameron Hill, Coldwell Banker Legacy Elite. SNMMLS as distributed by MLS GRID
- $849,9004 bd3 ba3.7k sqft4280 Venetian Loop, Las Cruces, NM 88011For SaleMLS ID #2600880, Kimberly S Conner, Realty One of New Mexico, LLC - Las Cruces. SNMMLS as distributed by MLS GRID
- $629,0004 bd3 ba3.1k sqft5000 Mother Lode Trl, Las Cruces, NM 88011For SaleMLS ID #2602020, Amber Reynolds, EXP Realty, LLC. SNMMLS as distributed by MLS GRID
- $680,0004 bd4 ba3k sqft191 Eventing Ct, Las Cruces, NM 88007For SaleMLS ID #2601479, Gabriel Duran Jr., A Mountain Realty. SNMMLS as distributed by MLS GRID
- $749,0005 bd3 ba3.6k sqft4631 Whispering Pines Ct, Las Cruces, NM 88007For SaleMLS ID #2601877, Jannea Wilson, EXIT Realty Horizons. SNMMLS as distributed by MLS GRID
- $495,0004 bd3 ba2.3k sqft4157 Calle Belleza, Las Cruces, NM 88011For SaleMLS ID #2602081, Derek A Graham, BHGRE Steinborn & Associates. SNMMLS as distributed by MLS GRID
- $749,0004 bd4 ba3.6k sqft2608 Calle Porton, Las Cruces, NM 88007For SaleMLS ID #2601622, Amanda Montelongo, Prosper Real Estate. SNMMLS as distributed by MLS GRID
- $535,0004 bd2 ba2.5k sqft8801 Silk Oak Ct, Las Cruces, NM 88011For SaleMLS ID #2601651, Monica M Escamilla, Keller Williams Realty. SNMMLS as distributed by MLS GRID
- $549,9005 bd3 ba3.3k sqft4800 Gamble Ct, Las Cruces, NM 88011For SaleMLS ID #2601974, Matthew Martin Arguello, Real Broker LLC - Main Office. SNMMLS as distributed by MLS GRID
