Bring your family and friends--there's room for everyone! This beautiful Craftsman-style home sits on over an acre surrounded by mature Afghan pine trees and lush green landscaping. A rare find in Southern New Mexico! Offering 3,683 sq. ft., this 5-bedroom home features an open floor plan with the primary suite and guest bedroom on the main level, plus three bedrooms and a game room upstairs. Recently refreshed with new lighting, ceiling fans, flooring, and paint, plus smart garage door features and an owned water softener--turnkey and move-in ready! Outdoor amenities include a swimming pool, jacuzzi, fire pit, chicken coop areas, and fruit tree orchard. A 3-car garage, separate detached garage, and shop with attached carport provide plenty of additional space. A truly unique property made for gathering, relaxing, and enjoying!
For sale
$749,000
4631 Whispering Pines Ct, Las Cruces, NM 88007
5beds
3,683sqft
Single Family Residence, Residential
Built in 2001
1.02 Acres Lot
$-- Zestimate®
$203/sqft
$-- HOA
What's special
Swimming poolChicken coop areasGame room upstairsSeparate detached garageFruit tree orchardFire pitShop with attached carport
- 130 days
- 374
- 25
Zillow last checked:
Listing updated:
Listed by:
Jannea Wilson 575-640-3341,
EXIT Realty Horizons 575-532-5678
Source: SNMMLS as distributed by MLS GRID,MLS#: 2601877
Facts & features
Interior
Bedrooms & bathrooms
- Bedrooms: 5
- Bathrooms: 3
- Full bathrooms: 3
Rooms
- Room types: Entry Hall, Workshop, Game Room
Primary bedroom
- Area: 218.75 Square Feet
- Dimensions: 12.5 x 17.5
Bedroom 2
- Area: 170.5 Square Feet
- Dimensions: 11 x 15.5
Bedroom 3
- Area: 168 Square Feet
- Dimensions: 12 x 14
Bedroom 4
- Area: 210 Square Feet
- Dimensions: 14 x 15
Bedroom 5
- Area: 258.75 Square Feet
- Dimensions: 11.5 x 22.5
Family room
- Area: 174 Square Feet
- Dimensions: 12 x 14.5
Kitchen
- Area: 210 Square Feet
- Dimensions: 14 x 15
Living room
- Area: 495 Square Feet
- Dimensions: 22 x 22.5
Heating
- Fireplace(s), Wood, Forced Air, Natural Gas Available
Cooling
- Central Air
Appliances
- Included: Water Softener Owned, Dryer, Washer
- Laundry: Utility Room
Features
- Open Floorplan, Sound System
- Flooring: Flooring Foundation: Slab
- Windows: Double Pane Windows, Vinyl Windows, Clerestory Windows
- Basement: None
- Has fireplace: Yes
Interior area
- Total structure area: 3,683
- Total interior livable area: 3,683 sqft
Property
Parking
- Total spaces: 5
- Parking features: Garage Door Opener
- Garage spaces: 3
- Carport spaces: 2
- Covered spaces: 5
- Details: Carport Type: Covered, Slab
Features
- Levels: Two
- Stories: 2
- Patio & porch: Covered, Patio, Deck
- Exterior features: RV Access
- Pool features: Above Ground
- Has spa: Yes
- Spa features: Heated
- Fencing: Block,Chain Link
Lot
- Size: 1.02 Acres
- Dimensions: 1.01 to 1.5 AC
- Features: Landscaping: Green, Amenities: Cul-De-Sac, Amenities: High Speed Internet, Amenities: Horses Allowed
Details
- Additional structures: Gazebo, Workshop Detached, Shed(s)
- Parcel number: 4004132003248
Construction
Type & style
- Home type: SingleFamily
- Architectural style: See Public Info
- Property subtype: Single Family Residence, Residential
Materials
- Frame, Stucco
- Roof: Pitched,Gable/Hip
Condition
- New construction: No
- Year built: 2001
Utilities & green energy
- Sewer: Septic Tank
- Water: Public
- Utilities for property: El Paso Electric, Zia Natural Gas, Phone Available
Community & HOA
Community
- Subdivision: Westwind Pines Estates
HOA
- Has HOA: No
Location
- Region: Las Cruces
Financial & listing details
- Price per square foot: $203/sqft
- Tax assessed value: $416,403
- Date on market: 6/12/2026
- Electric utility on property: Yes
Estimated market value
Not available
Estimated sales range
Not available
Not available
Price history
| Date | Event | Price |
|---|---|---|
| 7/14/2026 | Price change | $749,000-3.4%$203/sqft |
Source: SNMMLS as distributed by MLS GRID #2601877 Report a problem | ||
| 6/12/2026 | Listed for sale | $775,000+93.8%$210/sqft |
Source: SNMMLS as distributed by MLS GRID #2601877 Report a problem | ||
| 5/17/2016 | Sold | -- |
Source: EXIT Realty solds #3f11fa08fd71e82b53840b59d1a6c662 Report a problem | ||
| 2/4/2016 | Listing removed | $399,999$109/sqft |
Source: JAKE SIMS & CO. REAL ESTATE #1502537 Report a problem | ||
| 12/9/2015 | Price change | $399,999+0%$109/sqft |
Source: JAKE SIMS & CO. REAL ESTATE #1502537 Report a problem | ||
| 12/3/2015 | Price change | $399,900-9.1%$109/sqft |
Source: Jake Sims & Co Real Estate Report a problem | ||
| 8/27/2015 | Listed for sale | $439,900$119/sqft |
Source: Visual Tour #1502537 Report a problem | ||
| 8/18/2003 | Sold | -- |
Source: Agent Provided Report a problem | ||
Public tax history
| Year | Property taxes | Tax assessment |
|---|---|---|
| 2025 | -- | $138,801 +3% |
| 2024 | -- | $134,759 +3% |
| 2023 | $2,923 -1.9% | $130,834 |
| 2022 | $2,979 +0.5% | $130,834 |
| 2021 | $2,965 -0.6% | $130,834 |
| 2020 | $2,982 -0.1% | $130,834 |
| 2019 | $2,986 +0.6% | $130,834 |
| 2018 | $2,969 | $130,834 |
| 2017 | $2,969 +2.3% | $130,834 +8.1% |
| 2016 | $2,903 +1.4% | $121,066 -66.7% |
| 2015 | $2,864 -0.1% | $363,281 +3% |
| 2014 | $2,868 +1.3% | $352,700 -3% |
| 2013 | $2,831 | $363,600 |
| 2012 | $2,831 +1.3% | $363,600 |
| 2011 | $2,796 +1.2% | $363,600 +0% |
| 2010 | $2,764 +9.6% | $363,539 +3% |
| 2009 | $2,523 | $352,950 +3% |
| 2008 | $2,523 +3.5% | $342,671 +3% |
| 2007 | $2,437 +4.3% | $332,690 +3% |
| 2005 | $2,337 -0.7% | $323,000 -3.6% |
| 2004 | $2,355 +6.7% | $335,100 +3.2% |
| 2003 | $2,207 +408.1% | $324,666 +6.1% |
| 2002 | $434 | $306,000 |
| 2001 | $434 | $306,000 |
Find assessor info on the county website
Monthly payment
Est. payment
Payment breakdown
Explore the cost of this home by adjusting the details. Changes won't be saved.Climate risks
Neighborhood: 88007
- $371,7004 bd2 ba2.3k sqft2828 Westwind Rd, Las Cruces, NM 88007Off Market
- $57,500-- bd-- ba-- sqft4621 Whispering Pines Ct, Las Cruces, NM 88007Off Market
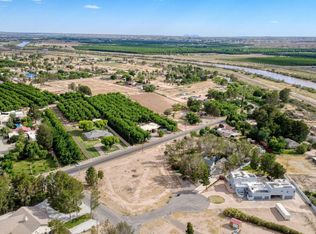
- $1,050,0003 bd5 ba5.1k sqft4641 Whispering Pines Ct, Las Cruces, NM 88007Off Market
- $531,4004 bd2 ba3.1k sqft4681 Whispering Pines Ct, Las Cruces, NM 88007Off Market
Similar homes
- $630,0004 bd4 ba3.2k sqft4415 Sanddollar Way, Las Cruces, NM 88007For Sale
 MLS ID #2603013, Lindsay Trejo, Select Realty Group, LLC. SNMMLS as distributed by MLS GRID
 - $750,0004 bd4 ba3k sqft240 Providence Rd, Las Cruces, NM 88007For Sale
 MLS ID #2602392, Kameron Hill, Coldwell Banker Legacy Elite. SNMMLS as distributed by MLS GRID
 - $750,0003 bd3 ba3.5k sqft10022 San Savino Ct, Las Cruces, NM 88007For Sale
 MLS ID #2602783, Bailey Barranger, Real Broker LLC - Modern Life. SNMMLS as distributed by MLS GRID
 - $620,0003 bd4 ba2.5k sqft6760 Bright View Rd, Las Cruces, NM 88007For Sale
 MLS ID #2603274, Amy Hill, BHGRE Steinborn & Associates. SNMMLS as distributed by MLS GRID
