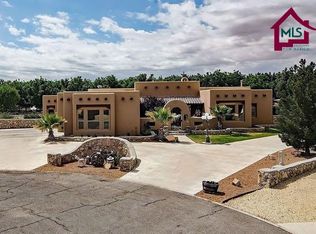
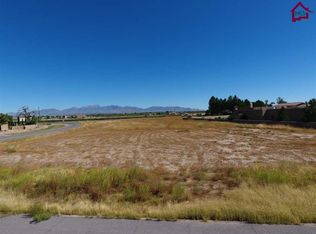
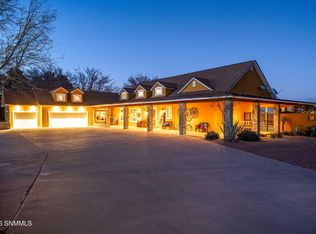
Views, comfort and peace await you at 810 Banna Court. Home sits comfortably on a 1 acre plot of land with pecan trees and a canal in the back of the property and pristine views of the Organ Mountains in the front of the home. Heavy, solid front wooden door opens to a grand entry way that leads to kitchen, dining and living room. Tuscan accents all throughout the home that include decorative wooden moldings throughout, large granite countertops and tall windows creating luxury and statement. All appliances convey and include stove, refrigerator, washer and dryer. Wood flooring grace the living room and dining room that have flow to and from the kitchen. Fully equipped movie theater room indulges the home and creates an all inclusive getaway. Double doors open to the primary bedroom which includes fireplace, spacious walk in closet and connection to primary bathroom. Matching granite in all bathrooms and tile showers, and shower/tub combos. Guest bedroom complete with rounded corners and has its own bathroom;
For sale
Price cut: $15K (7/27)
$885,000
810 Banna Ct, Las Cruces, NM 88005
4beds
3,290sqft
Single Family Residence, Residential
Built in 2008
1 Acres Lot
$-- Zestimate®
$269/sqft
$-- HOA
What's special
Pecan treesGrand entry waySpacious walk in closetLarge granite countertopsDecorative wooden moldings throughout
- 145 days
- 182
- 5
Zillow last checked:
Listing updated:
Listed by:
Paul J Braden 575-418-0784,
RE/MAX Classic Realty 575-524-8788
Source: SNMMLS as distributed by MLS GRID,MLS#: 2601193
Facts & features
Interior
Bedrooms & bathrooms
- Bedrooms: 4
- Bathrooms: 4
- Full bathrooms: 3
- 1/2 bathrooms: 1
Bedroom 3
- Area: 256 Square Feet
- Dimensions: 16 x 16
Heating
- Natural Gas Available, Forced Air
Cooling
- Central Air
Appliances
- Included: Washer, Dryer
- Laundry: Mud Room, Utility Room
Features
- Sound System, Wired for Sound
- Flooring: Flooring Foundation: Slab
- Windows: Double Pane Windows
Interior area
- Total structure area: 3,290
- Total interior livable area: 3,290 sqft
Property
Parking
- Total spaces: 3
- Parking features: Garage Door Opener
- Garage spaces: 3
- Details: Carport Type: Oversized
Features
- Levels: One
- Stories: 1
- Patio & porch: Deck, Patio
- Exterior features: RV Access
- Fencing: Chain Link,Wood,Rock
- Has view: Yes
Lot
- Size: 1 Acres
- Dimensions: .76 to 1 AC
- Features: Amenities: Cul-De-Sac, Amenities: View Valley, Amenities: View Mountains, Amenities: Home Warranty
Details
- Additional structures: Workshop Detached, Shed(s)
- Parcel number: 4003137414288
Construction
Type & style
- Home type: SingleFamily
- Architectural style: Contemporary
- Property subtype: Single Family Residence, Residential
Materials
- Frame, Stucco
- Roof: Built-Up
Condition
- New construction: No
- Year built: 2008
Utilities & green energy
- Sewer: Septic Tank
- Water: Public
- Utilities for property: City Gas, El Paso Electric
Community & HOA
Community
- Subdivision: San Ban Subdivision
HOA
- Has HOA: No
Location
- Region: Las Cruces
Financial & listing details
- Price per square foot: $269/sqft
- Tax assessed value: $544,218
- Date on market: 4/15/2026
- Electric utility on property: Yes
Estimated market value
Not available
Estimated sales range
Not available
Not available
Price history
| Date | Event | Price |
|---|---|---|
| 7/27/2026 | Price change | $885,000-1.7%$269/sqft |
Source: SNMMLS as distributed by MLS GRID #2601193 Report a problem | ||
| 4/15/2026 | Listed for sale | $900,000$274/sqft |
Source: SNMMLS as distributed by MLS GRID #2601193 Report a problem | ||
| 3/5/2009 | Sold | -- |
Source: Agent Provided Report a problem | ||
Public tax history
| Year | Property taxes | Tax assessment |
|---|---|---|
| 2025 | -- | $181,406 +3% |
| 2024 | -- | $176,122 +3% |
| 2023 | -- | $170,993 +3% |
| 2022 | $3,818 +3.6% | $166,012 +3% |
| 2021 | $3,685 +2.5% | $161,177 +3% |
| 2020 | $3,595 +3% | $156,483 +3% |
| 2019 | $3,491 +3.7% | $151,925 +3% |
| 2018 | $3,365 | $147,500 +3% |
| 2017 | $3,365 +5.5% | $143,205 +3% |
| 2016 | $3,191 +1.4% | $139,033 -66.7% |
| 2015 | $3,147 -0.1% | $417,100 |
| 2014 | $3,151 -6.9% | $417,100 -3% |
| 2013 | $3,384 | $430,000 -5% |
| 2012 | $3,384 +22.5% | $452,608 +20% |
| 2011 | $2,763 -0.8% | $377,289 +3% |
| 2010 | $2,785 +323.3% | $366,300 -37.8% |
| 2009 | $658 | $589,200 |
Find assessor info on the county website
Monthly payment
Est. payment
Payment breakdown
Explore the cost of this home by adjusting the details. Changes won't be saved.Climate risks
Neighborhood: 88005
Similar homes
- $699,0003 bd3 ba3.1k sqft550 Sandy Beach Rd, Las Cruces, NM 88005For Sale
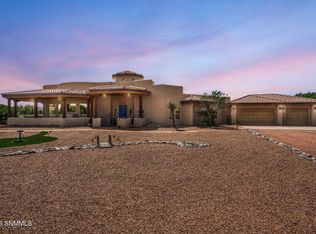 MLS ID #2601291, Susan I Garza, Coldwell Banker Legacy Elite. SNMMLS as distributed by MLS GRID
 - $707,0003 bd3 ba2.8k sqft275 Sandy Beach Rd, Las Cruces, NM 88005For Sale
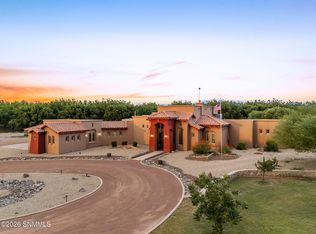 MLS ID #2602364, Justin Grant, EXIT Realty Horizons. SNMMLS as distributed by MLS GRID
 - $850,0003 bd3 ba4.6k sqft2561 Mesilla Hills Dr, Las Cruces, NM 88005For Sale
 MLS ID #2600837, Kaley M Salopek, United Country Salopek Realty. SNMMLS as distributed by MLS GRID
 - $869,0004 bd3 ba3.7k sqft8095 Renoir Loop, Las Cruces, NM 88007For Sale
 MLS ID #2501633, Michael Carpenter, Prosper Real Estate. SNMMLS as distributed by MLS GRID
