This custom home sits at the end of a cul-de-sac with stunning Organ Mountain and valley views - stunningly beautiful at night..Designed for indoor-outdoor living, the great room features a gas fireplace and 8' triple stack sliding doors opening to a covered lanai with skylights, outdoor kitchen, and 8-person hot tub. The gourmet kitchen includes a large island, 5-burner gas range with pot filler, warming drawer, and ample storage. Luxurious primary suite offers a double steam shower, dual vanities, custom closet, and coffee bar. Flexible layout includes an en-suite guest room with pocket door enclosure and multi-gen suite with separate entrance, kitchenette, and mini split. Additional features include office with built-ins, temperature controlled wine room, gym, 11,000kw solar with 15kw hours backup battery, elastomeric roof (2024), whole-home audio, security system, oversized garage/workshop, and multiple landscaped outdoor spaces.
For sale
$1,025,000
1228 Goldeneye Ct, Las Cruces, NM 88007
4beds
3,554sqft
Single Family Residence, Residential
Built in 2015
1.3 Acres Lot
$-- Zestimate®
$288/sqft
$46/mo HOA
What's special
Whole-home audioOffice with built-insAmple storageCoffee barLuxurious primary suiteCustom closetDual vanities
- 165 days
- 243
- 8
Zillow last checked:
Listing updated:
Listed by:
Lauren C Lay 575-640-6763,
BHGRE Steinborn & Associates 575-522-3698,
Brenda Porter 575-644-3318,
BHGRE Steinborn & Associates
Source: SNMMLS as distributed by MLS GRID,MLS#: 2600984
Facts & features
Interior
Bedrooms & bathrooms
- Bedrooms: 4
- Bathrooms: 4
- Full bathrooms: 3
- 1/2 bathrooms: 1
Rooms
- Room types: Entry Hall, Workshop, Office
Primary bathroom
- Description: Dressing Room,Tile Countertops,Walk-In Closets,Shower Stall,Double Sinks,Built-In Vanity And Double Steam Shower.
Dining room
- Features: Blinds, Tile, Formal, Chandelier, Drapes
Kitchen
- Description: Pot Filler, Signature Ge Appliances, And Two Pantries.
- Features: Breakfast Bar, Warming Drawer, Convection Oven, Wood Cabinets, Vent Fan, Self-Cleaning, Refrigerator, Pantry, Island, Skylight(s), Granite Counters, Gas Range, Garbage Disposal, Custom Built Cabinets, Built-in Oven/Range, Built-in Dishwasher, Tile Floor, Eating Area
Living room
- Description: Wood Beams
- Features: Ceiling Fan, Chandlier, Sliding Glass Doors, Tile, Fireplace, Cth/Vaulted Ceiling
Heating
- Electric, Forced Air, Heat Pump, Fireplace(s), Minisplit Units In Garage & Media/Exercise Room.
Cooling
- Central Air
Appliances
- Included: Water Softener, Water Softener Owned
- Laundry: Mud Room, Utility Room
Features
- Open Floorplan, Sound System, Smart Home, Central Vacuum, Surround Sound Installed In Garage.
- Flooring: Flooring Foundation: Slab
- Windows: Double Pane Windows, Vinyl Windows, Low Emissivity Windowsmissivity Windows
- Basement: None
- Number of fireplaces: 1
Interior area
- Total structure area: 3,554
- Total interior livable area: 3,554 sqft
Property
Parking
- Total spaces: 3
- Parking features: Garage Door Opener
- Garage spaces: 3
Features
- Levels: One
- Stories: 1
- Patio & porch: Courtyard, Deck, Covered, Hardscape Landscaping, Driveway Lighting, Rooftop Viewing Deck.
- Exterior features: Water Feature, Dog Run, Balcony, Plumbed Gas Grill, Mini-Fridge & Granite Counters, & Multiple Outdoor Seating Areas.
- Has spa: Yes
- Spa features: Heated
- Fencing: Rock
- Has view: Yes
Lot
- Size: 1.3 Acres
- Dimensions: 1.01 to 1.5 AC
- Features: Landscaping: Xeriscape, Amenities: Cul-De-Sac, Amenities: Gated Community, Amenities: High Speed Internet, Amenities: View Valley, Amenities: View Mountains
Details
- Parcel number: 3001135142167
Construction
Type & style
- Home type: SingleFamily
- Architectural style: Pueblo
- Property subtype: Single Family Residence, Residential
Materials
- Frame, Stucco
- Roof: Flat,Minimum Pitch
Condition
- New construction: No
- Year built: 2015
Details
- Builder name: Coyle Associated, Inc
Utilities & green energy
- Sewer: Public Sewer
- Water: Public
- Utilities for property: El Paso Electric, Zia Natural Gas
Green energy
- Energy generation: Solar
Community & HOA
Community
- Subdivision: Coronado Ridge Phase 3
HOA
- Has HOA: Yes
- HOA fee: $550 annually
Location
- Region: Las Cruces
Financial & listing details
- Price per square foot: $288/sqft
- Tax assessed value: $1,001,759
- Annual tax amount: $7,695
- Date on market: 3/29/2026
- Electric utility on property: Yes
Estimated market value
Not available
Estimated sales range
Not available
Not available
Price history
| Date | Event | Price |
|---|---|---|
| 3/29/2026 | Price change | $1,025,000+2.8%$288/sqft |
Source: SNMMLS as distributed by MLS GRID #2600984 Report a problem | ||
| 4/20/2023 | Pending sale | $997,500$281/sqft |
Source: SNMMLS as distributed by MLS GRID #2300895 Report a problem | ||
| 4/15/2023 | Listed for sale | $997,500+22.4%$281/sqft |
Source: SNMMLS as distributed by MLS GRID #2300895 Report a problem | ||
| 3/28/2023 | Listing removed | -- |
Source: Zillow Rentals Report a problem | ||
| 3/9/2023 | Price change | $4,000-20%$1/sqft |
Source: Zillow Rentals Report a problem | ||
| 2/18/2023 | Price change | $5,000+11.1%$1/sqft |
Source: Zillow Rentals Report a problem | ||
| 2/13/2023 | Price change | $4,500-10%$1/sqft |
Source: Zillow Rentals Report a problem | ||
| 1/17/2023 | Price change | $5,000-16.7%$1/sqft |
Source: Zillow Rentals Report a problem | ||
| 1/7/2023 | Listed for rent | $6,000$2/sqft |
Source: Zillow Rentals Report a problem | ||
| 2/18/2022 | Sold | -- |
Source: Agent Provided Report a problem | ||
| 1/11/2022 | Pending sale | $815,000$229/sqft |
Source: SNMMLS as distributed by MLS GRID #2103303 Report a problem | ||
| 12/31/2021 | Price change | $815,000-2.2%$229/sqft |
Source: SNMMLS as distributed by MLS GRID #2103303 Report a problem | ||
| 10/23/2021 | Listed for sale | $833,600+21%$235/sqft |
Source: SNMMLS as distributed by MLS GRID #2103303 Report a problem | ||
| 2/17/2021 | Sold | -- |
Source: Agent Provided Report a problem | ||
| 10/15/2020 | Pending sale | $689,000$194/sqft |
Source: RE/MAX Classic Realty #2002720 Report a problem | ||
| 10/3/2020 | Listed for sale | $689,000$194/sqft |
Source: RE/MAX Classic Realty #2002720 Report a problem | ||
Public tax history
| Year | Property taxes | Tax assessment |
|---|---|---|
| 2025 | $7,695 -0.5% | $333,919 |
| 2024 | $7,733 +24.5% | $333,919 +25% |
| 2023 | $6,209 +17% | $267,153 +19.1% |
| 2022 | $5,305 +16.3% | $224,333 +16.8% |
| 2021 | $4,562 +2.4% | $192,074 +3% |
| 2020 | $4,455 +2.9% | $186,480 +3% |
| 2019 | $4,331 +3.6% | $181,048 +3% |
| 2018 | $4,180 | $175,775 +3% |
| 2017 | $4,180 +5.3% | $170,656 0% |
| 2016 | $3,969 -1.7% | $170,666 +100.8% |
| 2015 | $4,038 +436.9% | $85,000 |
| 2014 | $752 | $85,000 |
Find assessor info on the county website
Monthly payment
Est. payment
Payment breakdown
Explore the cost of this home by adjusting the details. Changes won't be saved.Climate risks
Neighborhood: Coronado Ridge
Similar homes
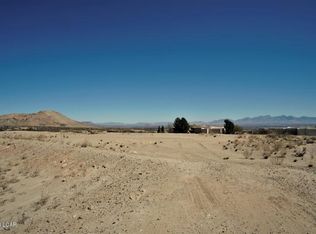
- $1,150,0004 bd4 ba3.7k sqft7050 Calle Estancias, Las Cruces, NM 88007For Sale
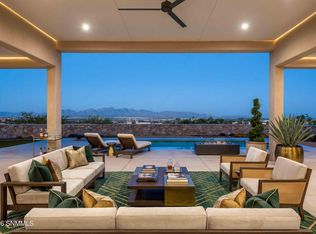 MLS ID #2601327, Michael Carpenter, Prosper Real Estate. SNMMLS as distributed by MLS GRID
 - $869,0004 bd3 ba3.7k sqft8095 Renoir Loop, Las Cruces, NM 88007For Sale
 MLS ID #2501633, Michael Carpenter, Prosper Real Estate. SNMMLS as distributed by MLS GRID
 - $700,0004 bd4 ba2.6k sqft8060 Constitution Rd, Las Cruces, NM 88007For Sale
 MLS ID #2601752, Christi L Getz, BHGRE Steinborn & Associates. SNMMLS as distributed by MLS GRID
 - $825,0004 bd3 ba3.2k sqft8010 Murano Ct, Las Cruces, NM 88007For Sale
 MLS ID #2601751, Lauren C Lay, BHGRE Steinborn & Associates. SNMMLS as distributed by MLS GRID
