Perched on 1.9 acres in exclusive Picacho Hills, 1301 Estancia Ct is a masterwork of design. This 4,884 sq ft residence features a gourmet kitchen with custom cabinetry and a primary suite designed for wellness with a private steam room and soaking tub. The open floor plan flows effortlessly from the firepit living room to a massive outdoor retreat. Host year round with a 60ft heated covered pool, outdoor kitchen, and integrated audio. High tech upgrades include solar power with battery storage and a 4 car garage with RV accomodations. From the unique catwalk to the panoramic desert vistas, every detail of this 4 bedroom estate defines luxury. Schedule your private tour of this desert oasis today.Some photographs used with this listing are presented with virtual staging.
For sale
Price cut: $75K (9/25)
$1,275,000
1301 Estancia Ct, Las Cruces, NM 88007
4beds
4,884sqft
Single Family Residence, Residential
Built in 2009
1.9 Acres Lot
$1,227,100 Zestimate®
$261/sqft
$55/mo HOA
What's special
Integrated audioPrivate steam roomPanoramic desert vistasUnique catwalkSoaking tubOutdoor kitchenMassive outdoor retreat
- 153 days
- 326
- 20
Zillow last checked:
Listing updated:
Listed by:
Eli Berger 575-528-8615,
Coldwell Banker Legacy Elite 575-521-1000,
Eve Laos 575-652-2402,
Coldwell Banker Legacy Elite
Source: SNMMLS as distributed by MLS GRID,MLS#: 2601635
Facts & features
Interior
Bedrooms & bathrooms
- Bedrooms: 4
- Bathrooms: 6
- Full bathrooms: 5
- 1/2 bathrooms: 1
Rooms
- Room types: Game Room, Office
Primary bedroom
- Description: Private Balcony
Primary bathroom
- Description: Double Sinks,Bath Tub W/Jets Inst,Granite Countertops,Walk-In Closets,Tile Floor,Shower Stall,Vanity & Steam Room
Dining room
- Features: Bay Window, Tile, Formal, Chandelier, Blinds
Kitchen
- Description: Sweepovac
- Features: Breakfast Bar, Wine Storage, Downdraft Vent, Prep Sink, Convection Oven, Wood Cabinets, Vent Fan, Trash Compactor, Self-Cleaning, Refrigerator, Pantry, Island, Microwave Oven, Granite Counters, Gas Range, Garbage Disposal, Double Oven, Custom Built Cabinets, Built-in Oven/Range, Built-in Dishwasher, Wood Floors, Tile Floor, Eating Area
Living room
- Features: Blinds, Wet Bar, Carpet, Fireplace, Cth/Vaulted Ceiling, Ceiling Fan, Built in Bookcase
Heating
- Fireplace(s), Forced Air
Cooling
- Central Air
Appliances
- Included: Water Softener, Water Softener Owned, Dryer
- Laundry: In Hall, Utility Room
Features
- Open Floorplan, Sound System, Central Vacuum, Mulit Room Audio
- Windows: Double Pane Windows, Low Emissivity Windowsmissivity Windows
- Basement: None
- Number of fireplaces: 1
Interior area
- Total structure area: 4,884
- Total interior livable area: 4,884 sqft
Property
Parking
- Total spaces: 4
- Parking features: Garage Door Opener
- Garage spaces: 4
Features
- Levels: One
- Stories: 1
- Patio & porch: Covered, Deck
- Exterior features: Balcony, Water Feature
- Has private pool: Yes
- Pool features: In Ground
- Fencing: Rock
- Has view: Yes
Lot
- Size: 1.9 Acres
- Dimensions: 1.51 to 2 AC
- Features: Landscaping: Xeriscape, Amenities: Cul-De-Sac, Amenities: High Speed Internet, Amenities: View Valley, Amenities: View Mountains
Details
- Parcel number: 4001135103107
Construction
Type & style
- Home type: SingleFamily
- Architectural style: Pueblo
- Property subtype: Single Family Residence, Residential
Materials
- Block, Stucco
- Roof: Composition,Flat
Condition
- New construction: No
- Year built: 2009
Details
- Builder name: Desert Sage
Utilities & green energy
- Sewer: Public Sewer
- Water: Public
- Utilities for property: El Paso Electric, Zia Natural Gas, Phone Available
Green energy
- Energy generation: Solar, 57 Panels With Batteries
Community & HOA
Community
- Subdivision: Las Estancias De Picacho Mountain
HOA
- Has HOA: Yes
- HOA fee: $55 monthly
Location
- Region: Las Cruces
Financial & listing details
- Price per square foot: $261/sqft
- Tax assessed value: $822,971
- Annual tax amount: $6,276
- Date on market: 5/21/2026
- Electric utility on property: Yes
Estimated market value
$1,227,100
$1.17M - $1.29M
$3,764/mo
Price history
| Date | Event | Price |
|---|---|---|
| 9/25/2026 | Price change | $1,275,000-5.6%$261/sqft |
Source: SNMMLS as distributed by MLS GRID #2601635 Report a problem | ||
| 6/17/2026 | Listed for sale | $1,350,000$276/sqft |
Source: SNMMLS as distributed by MLS GRID #2601635 Report a problem | ||
| 5/26/2026 | Pending sale | $1,350,000$276/sqft |
Source: SNMMLS as distributed by MLS GRID #2601635 Report a problem | ||
| 5/21/2026 | Listed for sale | $1,350,000+61.5%$276/sqft |
Source: SNMMLS as distributed by MLS GRID #2601635 Report a problem | ||
| 8/2/2017 | Sold | -- |
Source: Agent Provided Report a problem | ||
| 6/29/2017 | Pending sale | $836,000$171/sqft |
Source: Steinborn & Associates Real Estate Roadrunner #1701334 Report a problem | ||
| 6/1/2017 | Price change | $836,000-7.1%$171/sqft |
Source: Steinborn & Associates Real Estate Roadrunner #1701334 Report a problem | ||
| 5/12/2017 | Listed for sale | $899,900$184/sqft |
Source: Steinborn & Associates #1701334 Report a problem | ||
Public tax history
| Year | Property taxes | Tax assessment |
|---|---|---|
| 2025 | $6,276 -0.5% | $274,323 |
| 2024 | $6,306 -1.1% | $274,323 |
| 2023 | $6,377 -1.9% | $274,323 |
| 2022 | $6,498 -0.3% | $274,323 |
| 2021 | $6,515 -0.6% | $274,323 |
| 2020 | $6,554 -0.1% | $274,323 |
| 2019 | $6,562 +3.6% | $274,323 +3% |
| 2018 | $6,334 | $266,333 +14% |
| 2017 | $6,334 +17.6% | $233,604 +3% |
| 2016 | $5,386 +1.3% | $226,800 -66.7% |
| 2015 | $5,318 +99.8% | $680,315 +3% |
| 2014 | $2,662 -51.9% | $660,500 -3% |
| 2013 | $5,535 | $680,900 -5% |
| 2012 | $5,535 -1.8% | $716,800 -3% |
| 2011 | $5,636 -9% | $738,900 -10% |
| 2010 | $6,197 | $821,000 |
Find assessor info on the county website
Monthly payment
Est. payment
Payment breakdown
Explore the cost of this home by adjusting the details. Changes won't be saved.Climate risks
Neighborhood: Picacho Mountain
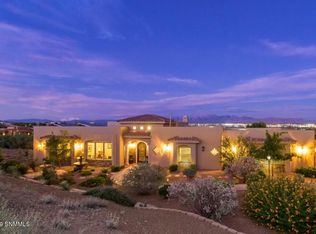
Similar homes
- $1,435,0004 bd4 ba4.6k sqft8109 Constitution Rd, Las Cruces, NM 88007For Sale
 MLS ID #2601903, David T Coyle, REMAX Classic Realty. SNMMLS as distributed by MLS GRID
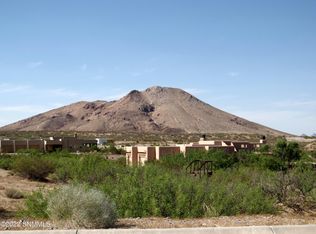
 - $1,100,0003 bd3 ba3.7k sqft6480 Vista De Oro, Las Cruces, NM 88007For Sale
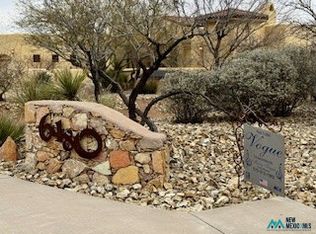 MLS ID #26001859, Marcy Teague. New Mexico MLS
 - $928,0004 bd4 ba3.3k sqft1228 Sonnet Ct, Las Cruces, NM 88007For Sale
 MLS ID #2602826, David T Coyle, REMAX Classic Realty. SNMMLS as distributed by MLS GRID
 - $1,495,0076 bd6 ba7.1k sqft7213 Madera Vieja Ct, Las Cruces, NM 88007For Sale
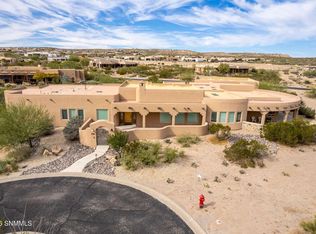 MLS ID #2601171, Jeffrey Hanson, BHGRE Steinborn & Associates. SNMMLS as distributed by MLS GRID
