Unbelievably gorgeous & elegant, this stunning 4-bedroom + office, 4-bath home is filled with luxurious finishes, wood-beamed ceilings, beautifully lit nichos & thoughtful details throughout. Solar panels & an oversized 3-car garage with additional storage. Primary suite is spa-like with double closets & double sinks w/sitting vanity. Breathtaking mountain views stretch across the entire back of the home! The spacious gourmet kitchen features built-in high end stainless steel appliances, granite countertops, & extra bar top seating. The resort-style backyard is an entertainer's dream with an expansive east-facing covered patio, built-in BBQ, in-ground pool & spa, waterfall feature with built-in firepit, raised flagstone deck, lush green grass & palm trees. Side gates provide space to store ATVs or other toys. Located in the prestigious gated Coronado Ridge subdivision, just minutes from Picacho Hills Country Club & Golf Course. A truly exceptional home designed for luxurious indoor-outdoor living!
For sale
$928,000
1228 Sonnet Ct, Las Cruces, NM 88007
4beds
3,343sqft
Single Family Residence, Residential
Built in 2006
0.79 Acres Lot
$882,600 Zestimate®
$278/sqft
$46/mo HOA
What's special
In-ground pool and spaExtra bar top seatingSolar panelsBuilt-in bbqLuxurious finishesSpacious gourmet kitchenThoughtful details throughout
- 3 days
- 581
- 46
Zillow last checked:
Listing updated:
Listed by:
David T Coyle 575-642-3014,
RE/MAX Classic Realty 575-524-8788
Source: SNMMLS as distributed by MLS GRID,MLS#: 2602826
Facts & features
Interior
Bedrooms & bathrooms
- Bedrooms: 4
- Bathrooms: 4
- Full bathrooms: 3
- 3/4 bathrooms: 1
Rooms
- Room types: Office
Primary bedroom
- Description: Separate Entrance To Back Patio
Primary bathroom
- Description: Double Sinks,With Full Bath,Walk-In Closets,Tile Floor,Shower Stall,Jetted Tub,Stone Countertops, Double Closets, Vanity Sit Down Area
Dining room
- Description: Amazing Views From Dining Room
- Features: Chandelier, Tile, Formal
Kitchen
- Features: Breakfast Bar, Gas Cooktop, Vent Fan, Refrigerator, Pantry, Island, Microwave Oven, Skylight(s), Granite Counters, Garbage Disposal, Double Oven, Built-in Oven/Range, Built-in Dishwasher, Tile Floor, Kit/Family Room
Living room
- Features: Built in Bookcase, Great Room, Tile, Fireplace, Ceiling Fan, Beams
Heating
- Fireplace(s), Forced Air, Natural Gas Available
Cooling
- Central Air
Appliances
- Included: Water Softener Owned
Features
- Open Floorplan, Sound System, Reverse Osmosis System In Kitchen
- Flooring: Flooring Foundation: Slab
- Windows: Wood Frames
- Basement: None
- Number of fireplaces: 1
Interior area
- Total structure area: 3,343
- Total interior livable area: 3,343 sqft
Property
Parking
- Total spaces: 3
- Parking features: Garage Door Opener
- Garage spaces: 3
Features
- Levels: One
- Stories: 1
- Patio & porch: Courtyard, Covered
- Exterior features: Water Feature
- Pool features: In Ground
- Has spa: Yes
- Spa features: Spa
- Fencing: Rock
- Has view: Yes
Lot
- Size: 0.79 Acres
- Dimensions: .76 to 1 AC
- Features: Landscaping: Rock, Landscaping: Grass, Landscaping: Trees, Landscaping: Water Feature, Amenities: Cul-De-Sac, Amenities: Gated Community, Amenities: High Speed Internet, Amenities: View Valley, Amenities: View Mountains
Details
- Parcel number: 4001135057152
Construction
Type & style
- Home type: SingleFamily
- Architectural style: Pueblo
- Property subtype: Single Family Residence, Residential
Materials
- Frame, Stucco
- Roof: Flat
Condition
- New construction: No
- Year built: 2006
Details
- Builder name: William & Maxine Weber - Copper Canyon Builders
Utilities & green energy
- Water: Public
- Utilities for property: El Paso Electric, Zia Natural Gas, Phone Available
Green energy
- Energy generation: Solar
Community & HOA
Community
- Subdivision: Coronado Ridge Phase 2
HOA
- Has HOA: Yes
- HOA fee: $550 annually
Location
- Region: Las Cruces
Financial & listing details
- Price per square foot: $278/sqft
- Tax assessed value: $649,016
- Annual tax amount: $4,986
- Date on market: 9/5/2026
- Electric utility on property: Yes
Estimated market value
$882,600
$838,000 - $927,000
$2,367/mo
Price history
| Date | Event | Price |
|---|---|---|
| 9/5/2026 | Listed for sale | $928,000+46.1%$278/sqft |
Source: SNMMLS as distributed by MLS GRID #2602826 Report a problem | ||
| 3/20/2018 | Sold | -- |
Source: Agent Provided Report a problem | ||
| 1/29/2018 | Pending sale | $635,000$190/sqft |
Source: El Paso #1703592 Report a problem | ||
| 12/31/2017 | Listed for sale | $635,000$190/sqft |
Source: KELLER WILLIAMS REALTY #1703592 Report a problem | ||
Public tax history
| Year | Property taxes | Tax assessment |
|---|---|---|
| 2025 | $4,986 -0.5% | $216,339 |
| 2024 | $5,010 +1.9% | $216,339 +3% |
| 2023 | $4,919 +1.1% | $210,038 +3% |
| 2022 | $4,866 +3.5% | $203,921 +3% |
| 2021 | $4,702 +1.1% | $197,981 +1.7% |
| 2020 | $4,649 +1.4% | $194,604 +1.5% |
| 2019 | $4,585 +15.9% | $191,667 +15.2% |
| 2018 | $3,957 | $166,385 +3% |
| 2017 | $3,957 +9.4% | $161,539 +3% |
| 2016 | $3,617 +1.4% | $156,833 -65.7% |
| 2015 | $3,568 +3% | $456,805 +3% |
| 2014 | $3,464 -4% | $443,500 -3% |
| 2013 | $3,608 | $457,300 -5% |
| 2012 | $3,608 -1.9% | $481,300 -3% |
| 2011 | $3,678 -9.3% | $496,200 -10% |
| 2010 | $4,055 -5.2% | $551,300 -7.9% |
| 2009 | $4,276 | $598,842 |
| 2008 | $4,276 +3.6% | $598,842 +3% |
| 2007 | $4,127 | $581,400 |
Find assessor info on the county website
Monthly payment
Est. payment
Payment breakdown
Explore the cost of this home by adjusting the details. Changes won't be saved.Climate risks
Neighborhood: Coronado Ridge
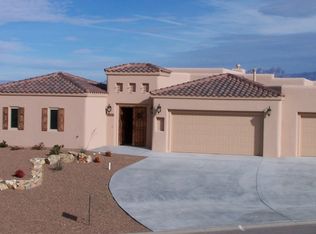


Similar homes
- $1,025,0004 bd4 ba3.5k sqft1228 Goldeneye Ct, Las Cruces, NM 88007For Sale
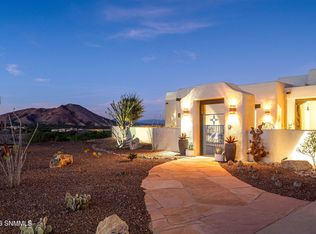 MLS ID #2600984, Lauren C Lay, BHGRE Steinborn & Associates. SNMMLS as distributed by MLS GRID
 - $869,0004 bd3 ba3.7k sqft8095 Renoir Loop, Las Cruces, NM 88007For Sale
 MLS ID #2501633, Michael Carpenter, Prosper Real Estate. SNMMLS as distributed by MLS GRID
 - $755,0003 bd3 ba3.5k sqft10022 San Savino Ct, Las Cruces, NM 88007For Sale
 MLS ID #2602783, Bailey Barranger, Real Broker LLC - Modern Life. SNMMLS as distributed by MLS GRID
 - $825,0004 bd3 ba3.2k sqft8010 Murano Ct, Las Cruces, NM 88007For Sale
 MLS ID #2601751, Lauren C Lay, BHGRE Steinborn & Associates. SNMMLS as distributed by MLS GRID
 - $995,0004 bd4 ba3.3k sqft6035 Dusty Prints Rd, Las Cruces, NM 88007For Sale
 MLS ID #947656, Sandra Luna, Sandra Luna & Associates. GEPAR
