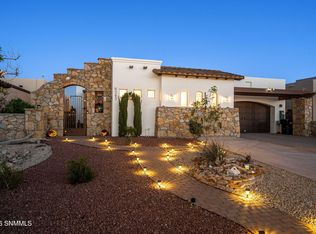
Located in desirable Picacho Hills near the Picacho Hills Country Club, this beautifully designed 2,467 sq. ft. home offers 3 bedrooms, 2 full bathrooms, an oversized garage, and spectacular views. Built by a prestigious builder, the home showcases timeless tuscan accents, quality craftsmanship, and a spacious open concept design. A large courtyard welcomes you with a water fountain and fireplace, creating an inviting setting to relax or entertain. Inside, the kitchen features granite countertops, a generous island with prep sink, seating, abundant cabinetry and counter space, a large pantry, and gas cooktop. The great room captures stunning views and flows seamlessly into the comfortable living area with a cozy fireplace. Tile flooring extends throughout the home, adding both style and easy maintenance. An east facing covered back porch provides the perfect place to enjoy peaceful mornings and shaded afternoons. The usable backyard offers plenty of room to relax, entertain, and enjoy the beautiful desert
For sale
Price cut: $10K (10/6)
$579,000
1312 Sisley Pl, Las Cruces, NM 88007
3beds
2,468sqft
Single Family Residence, Residential
Built in 2006
7,840 Square Feet Lot
$559,800 Zestimate®
$235/sqft
$-- HOA
What's special
Spacious open concept designLarge pantryQuality craftsmanshipSpectacular viewsTimeless tuscan accentsGas cooktop
- 50 days
- 313
- 21
Zillow last checked:
Listing updated:
Listed by:
Kaley M Salopek 575-640-6551,
United Country Salopek Realty 575-640-6551,
William Cole Salopek 575-640-7451,
United Country Salopek Realty
Source: SNMMLS as distributed by MLS GRID,MLS#: 2602713
Facts & features
Interior
Bedrooms & bathrooms
- Bedrooms: 3
- Bathrooms: 2
- Full bathrooms: 2
Primary bathroom
- Description: Double Sinks,Granite Countertops,Walk-In Closets,Tile Floor,Shower Stall,Jetted Tub
Dining room
- Features: Chandelier, Tile
Kitchen
- Features: Breakfast Bar, Gas Cooktop, Prep Sink, Wood Cabinets, Refrigerator, Pantry, Island, Microwave Oven, Skylight(s), Granite Counters, Garbage Disposal, Built-in Dishwasher, Tile Floor, Eating Area
Living room
- Features: Blinds, Tile, Fireplace, Ceiling Fan
Heating
- Forced Air
Cooling
- Central Air
Appliances
- Included: Water Softener Owned
Features
- Open Floorplan
- Flooring: Flooring Foundation: Slab
- Windows: Double Pane Windows
- Number of fireplaces: 2
Interior area
- Total structure area: 2,468
- Total interior livable area: 2,468 sqft
Property
Parking
- Total spaces: 2
- Parking features: Garage Door Opener
- Garage spaces: 2
Features
- Levels: One
- Stories: 1
- Patio & porch: Courtyard, Covered
- Exterior features: Water Feature
- Fencing: Rock
- Has view: Yes
Lot
- Size: 7,840 Square Feet
- Dimensions: 0 to .24 AC
- Features: Amenities: View Mountains, Amenities: View Valley
Details
- Parcel number: 4001135416047
Construction
Type & style
- Home type: SingleFamily
- Architectural style: Pueblo
- Property subtype: Single Family Residence, Residential
Materials
- Frame, Stucco
- Roof: Flat
Condition
- New construction: No
- Year built: 2006
Details
- Builder name: GL Green
Utilities & green energy
- Sewer: Public Sewer
- Water: Public
- Utilities for property: El Paso Electric, Zia Natural Gas
Community & HOA
Community
- Subdivision: Fairway 18 Townhomes
HOA
- Has HOA: No
Location
- Region: Las Cruces
Financial & listing details
- Price per square foot: $235/sqft
- Tax assessed value: $474,854
- Annual tax amount: $3,648
- Date on market: 8/27/2026
- Electric utility on property: Yes
Estimated market value
$559,800
$532,000 - $588,000
$2,463/mo
Price history
| Date | Event | Price |
|---|---|---|
| 10/6/2026 | Price change | $579,000-1.7%$235/sqft |
Source: SNMMLS as distributed by MLS GRID #2602713 Report a problem | ||
| 8/27/2026 | Listed for sale | $589,000+28%$239/sqft |
Source: SNMMLS as distributed by MLS GRID #2602713 Report a problem | ||
| 11/26/2024 | Pending sale | $460,000$186/sqft |
Source: SNMMLS as distributed by MLS GRID #2402679 Report a problem | ||
| 9/12/2024 | Listed for sale | $460,000$186/sqft |
Source: SNMMLS as distributed by MLS GRID #2402679 Report a problem | ||
| 9/7/2024 | Pending sale | $460,000$186/sqft |
Source: SNMMLS as distributed by MLS GRID #2402679 Report a problem | ||
| 8/30/2024 | Listed for sale | $460,000+64.3%$186/sqft |
Source: SNMMLS as distributed by MLS GRID #2402679 Report a problem | ||
| 8/9/2016 | Sold | -- |
Source: EXIT Realty solds #83649d13ab44852d4f137efbf7f2f792 Report a problem | ||
| 6/13/2016 | Pending sale | $279,900$113/sqft |
Source: Gary Sandler Inc., Realtors #1600795 Report a problem | ||
| 4/6/2016 | Listed for sale | $279,900-41.1%$113/sqft |
Source: Gary Sandler Inc., Realtors #1600795 Report a problem | ||
| 1/15/2009 | Listing removed | $475,000$192/sqft |
Source: Listhub #800073 Report a problem | ||
| 8/26/2008 | Price change | $475,000-3.1%$192/sqft |
Source: Listhub #800073 Report a problem | ||
| 6/12/2008 | Listed for sale | $490,000$199/sqft |
Source: Listhub #800073 Report a problem | ||
Public tax history
| Year | Property taxes | Tax assessment |
|---|---|---|
| 2025 | $3,648 | $158,285 +41.5% |
| 2024 | -- | $111,842 +3% |
| 2023 | -- | $108,585 +3% |
| 2022 | -- | $105,422 +3% |
| 2021 | -- | $102,352 +3% |
| 2020 | -- | $99,371 +3% |
| 2019 | -- | $96,477 +3% |
| 2018 | -- | $93,667 -14.5% |
| 2017 | $2,414 -5.2% | $109,533 |
| 2016 | $2,547 +0.1% | $109,533 -66.7% |
| 2015 | $2,544 +99.8% | $328,600 |
| 2014 | $1,273 -53.4% | $328,600 -3% |
| 2013 | $2,730 | $338,800 -5% |
| 2012 | $2,730 -17.9% | $356,600 -18.7% |
| 2011 | $3,325 +1.9% | $438,400 +0.8% |
| 2010 | $3,262 -2.8% | $435,000 -5.8% |
| 2009 | $3,354 | $461,646 |
| 2008 | $3,354 +3.6% | $461,646 +3% |
| 2007 | $3,239 | $448,200 |
Find assessor info on the county website
Monthly payment
Est. payment
Payment breakdown
Explore the cost of this home by adjusting the details. Changes won't be saved.Climate risks
Neighborhood: Picacho Hills
Similar homes
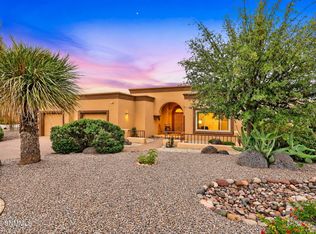
- $599,9003 bd3 ba2.7k sqft10060 San Marcos Ct, Las Cruces, NM 88007For Sale
 MLS ID #2603156, Donna Hales-Hahn, EXIT Realty Horizons. SNMMLS as distributed by MLS GRID
 - $573,0003 bd3 ba2.6k sqft8243 Degas Dr, Las Cruces, NM 88007For Sale
 MLS ID #2601597, David T Coyle, REMAX Classic Realty. SNMMLS as distributed by MLS GRID
 - $575,0003 bd3 ba3.1k sqft6884 Via Emma, Las Cruces, NM 88007For Sale
 MLS ID #2601184, Kameron Hill, Coldwell Banker Legacy Elite. SNMMLS as distributed by MLS GRID
 - $585,0003 bd3 ba3k sqft1396 Via Norte, Las Cruces, NM 88007For Sale
 MLS ID #2601007, Dennean M Dyer, BHGRE Steinborn & Associates. SNMMLS as distributed by MLS GRID
