Huge price adjustment! COUNTRY LIVING AT IT'S BEST! Pristine, amazingly cared for, beautiful 3-bedroom plus flex room, 2.5 bath. You will be amazed by this home. Some of the incredible features include a .50-acre lot, beautifully landscaped grounds, an oversized back patio perfect for entertaining, a pizza oven, and RV access. Ample closet space, Spacious open floor plan, gourmet kitchen with stainless steel appliances, RV plug-in, oversized 3-car garage with epoxy flooring. Water softner plus sink. Front gated patio This beautiful home is move in ready!
For sale
Price cut: $20K (10/7)
$559,000
391 Red Cap Ct, Las Cruces, NM 88007
3beds
2,618sqft
Single Family Residence, Residential
Built in 2021
0.5 Acres Lot
$548,700 Zestimate®
$214/sqft
$-- HOA
What's special
Rv accessBeautifully landscaped groundsSpacious open floor planAmple closet spaceFront gated patioPizza oven
- 174 days
- 452
- 31
Zillow last checked:
Listing updated:
Listed by:
Nora Stone 575-649-2281,
RE/MAX Classic Realty 575-524-8788
Source: SNMMLS as distributed by MLS GRID,MLS#: 2601220
Facts & features
Interior
Bedrooms & bathrooms
- Bedrooms: 3
- Bathrooms: 3
- Full bathrooms: 2
- 1/2 bathrooms: 1
Rooms
- Room types: Entry Hall
Primary bathroom
- Description: Double Sinks,With Full Bath,Granite Countertops,Walk-In Closets,Tile Floor,Shower Stall,2 Walk In Closets
Dining room
- Description: Flex Room Could Be Formal Dining
- Features: Chandelier, Living Room Combo, Tile
Kitchen
- Features: Breakfast Bar, Gas Cooktop, Wood Cabinets, Refrigerator, Pantry, Island, Microwave Oven, Granite Counters, Garbage Disposal, Built-in Dishwasher, Tile Floor
Living room
- Description: Custom Blinds
- Features: Blinds, Great Room, Tile, Cth/Vaulted Ceiling, Ceiling Fan
Heating
- Natural Gas Available, Forced Air
Cooling
- Central Air
Appliances
- Included: Water Softener Owned
- Laundry: Utility Room
Features
- Open Floorplan, Pizza Oven
- Flooring: Flooring Foundation: Slab
- Windows: Double Pane Windows
- Basement: None
Interior area
- Total structure area: 2,618
- Total interior livable area: 2,618 sqft
Property
Parking
- Total spaces: 3
- Parking features: Garage Door Opener
- Garage spaces: 3
Features
- Levels: One
- Stories: 1
- Patio & porch: Courtyard, Covered, Front Gated Courtyard
- Exterior features: RV Access, Rv Plug In
- Fencing: Back Yard,Side Yard,Rock
Lot
- Size: 0.5 Acres
- Dimensions: .25 to .50 AC
- Features: Landscaping: Professional, Amenities: Corner Lot, Amenities: Cul-De-Sac
Details
- Parcel number: 4003128227133
Construction
Type & style
- Home type: SingleFamily
- Architectural style: Contemporary
- Property subtype: Single Family Residence, Residential
Materials
- Frame, Stucco
- Roof: Flat,Built-Up
Condition
- New construction: No
- Year built: 2021
Details
- Builder name: Hakes
Utilities & green energy
- Sewer: Public Sewer
- Water: Public
- Utilities for property: El Paso Electric, Zia Natural Gas
Community & HOA
Community
- Subdivision: Rancho Del Gallo
HOA
- Has HOA: No
Location
- Region: Las Cruces
Financial & listing details
- Price per square foot: $214/sqft
- Tax assessed value: $451,726
- Annual tax amount: $3,424
- Date on market: 4/17/2026
- Electric utility on property: Yes
Estimated market value
$548,700
$521,000 - $576,000
$3,082/mo
Price history
| Date | Event | Price |
|---|---|---|
| 10/7/2026 | Price change | $559,000-3.5%$214/sqft |
Source: SNMMLS as distributed by MLS GRID #2601220 Report a problem | ||
| 6/2/2026 | Listed for sale | $579,000$221/sqft |
Source: SNMMLS as distributed by MLS GRID #2601220 Report a problem | ||
| 5/29/2026 | Pending sale | $579,000$221/sqft |
Source: SNMMLS as distributed by MLS GRID #2601220 Report a problem | ||
| 4/23/2026 | Price change | $579,000-0.5%$221/sqft |
Source: SNMMLS as distributed by MLS GRID #2601220 Report a problem | ||
| 4/17/2026 | Listed for sale | $582,000$222/sqft |
Source: SNMMLS as distributed by MLS GRID #2601220 Report a problem | ||
| 3/18/2022 | Sold | -- |
Source: EXIT Realty solds #-420031035370861244 Report a problem | ||
Public tax history
| Year | Property taxes | Tax assessment |
|---|---|---|
| 2025 | $3,424 -1.8% | $150,575 |
| 2024 | $3,487 +1.9% | $150,575 +3% |
| 2023 | $3,423 +17.7% | $146,190 +20% |
| 2022 | $2,907 +32494.6% | $121,848 +36491% |
| 2021 | $9 | $333 |
| 2020 | $9 | $333 |
| 2019 | $9 +0.5% | $333 |
| 2018 | $9 | $333 |
| 2017 | $9 +1.8% | $333 |
| 2016 | $9 -1.8% | $333 -66.7% |
| 2015 | $9 +0.5% | $1,000 |
| 2014 | $9 | $1,000 |
Find assessor info on the county website
Monthly payment
Est. payment
Payment breakdown
Explore the cost of this home by adjusting the details. Changes won't be saved.Climate risks
Neighborhood: 88007
Similar homes
- $602,0004 bd3 ba3k sqft393 Marisa Ct, Las Cruces, NM 88007For Sale
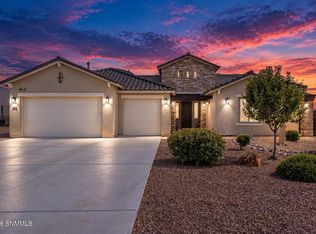 MLS ID #2603049, Eli Berger, Coldwell Banker Legacy Elite. SNMMLS as distributed by MLS GRID
 - $575,0004 bd3 ba2.5k sqft3420 Calle Bedado, Las Cruces, NM 88007For Sale
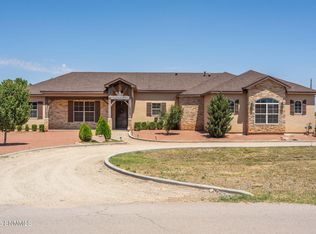 MLS ID #2602709, Susan I Garza, Coldwell Banker Legacy Elite. SNMMLS as distributed by MLS GRID
 - $575,0003 bd3 ba3.1k sqft6884 Via Emma, Las Cruces, NM 88007For Sale
 MLS ID #2601184, Kameron Hill, Coldwell Banker Legacy Elite. SNMMLS as distributed by MLS GRID
 - $559,0002 bd3 ba2.2k sqft1622 Calle De Valezquez, Las Cruces, NM 88007For Sale
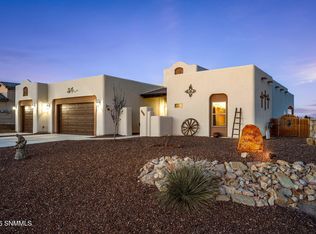 MLS ID #2600299, Kaily Janay Spensley, United Country Salopek Realty. SNMMLS as distributed by MLS GRID
