**SELLER OFFERING $10,000 BUYER CREDIT AT CLOSING.** This beautiful modern home in Metro Verde boasts stunning views of the Organ Mountains and features 4 bedrooms, 2.5 baths, and a 3-car garage. Built in 2021, the home showcases an open floor plan with a light-filled great room, a spacious kitchen with soft-close cabinets, a large island, upgraded granite countertops, and a 5-burner gas cooktop. The extended covered patio with a colored stamped concrete slab is perfect for enjoying sunrises, while the low-maintenance backyard includes artificial turf and an in-ground irrigation system. The primary bedroom offers access to the patio and a luxurious ensuite bath with a glass-enclosed shower. Directly behind the property, you will find a swale and a walking park with exercise stations. A spacious tuff shed provides extra storage in addition to abundant overhead storage in the garage. Don't forget the whole-home water softener! There are countless features to highlight! **Owner/Broker.**
For sale
$449,000
6816 Electra Ave, Las Cruces, NM 88012
4beds
2,121sqft
Single Family Residence, Residential
Built in 2021
6,969 Square Feet Lot
$441,500 Zestimate®
$212/sqft
$-- HOA
What's special
In-ground irrigation systemSpacious kitchenLarge islandGlass-enclosed showerLuxurious ensuite bathUpgraded granite countertopsSoft-close cabinets
- 18 days
- 532
- 60
Likely to sell faster than
Zillow last checked:
Listing updated:
Listed by:
Lynell Riggs 575-649-7363,
The Palms Realty 575-621-5780
Source: SNMMLS as distributed by MLS GRID,MLS#: 2603094
Facts & features
Interior
Bedrooms & bathrooms
- Bedrooms: 4
- Bathrooms: 3
- Full bathrooms: 2
- 1/2 bathrooms: 1
Rooms
- Room types: Hobby Room, Study
Primary bedroom
- Description: Door Opens To Back Patio
Primary bathroom
- Description: Double Sinks,Granite Countertops,Tile Floor,Shower Stall,Shower With Pebble Floor, Rain Shower Head
Dining room
- Features: Blinds, Living Room Combo, Tile, Chandelier
Kitchen
- Description: Laarge Walk-In Pantry
- Features: Tile Floor, Gas Cooktop, Wood Cabinets, Vent Fan, Refrigerator, Pantry, Island, Microwave Oven, Granite Counters, Garbage Disposal, Built-in Oven/Range, Built-in Dishwasher
Living room
- Description: 12' By 8' Tall 3 Panel Stacking Glass Door With Organ Mtn.View
- Features: Blinds, Great Room, Sliding Glass Doors, Tile, Cth/Vaulted Ceiling, Ceiling Fan
Heating
- Natural Gas Available, Forced Air
Cooling
- Central Air
Appliances
- Included: Water Softener Owned
- Laundry: Utility Room
Features
- Open Floorplan
- Flooring: Flooring Foundation: Slab
- Windows: Double Pane Windows, Low Emissivity Windowsmissivity Windows, Abundant Natural Light
Interior area
- Total structure area: 2,121
- Total interior livable area: 2,121 sqft
Property
Parking
- Total spaces: 3
- Parking features: Garage Door Opener
- Garage spaces: 3
Features
- Levels: One
- Stories: 1
- Patio & porch: Covered, Patio
- Fencing: Back Yard,Rock
- Has view: Yes
Lot
- Size: 6,969 Square Feet
- Dimensions: 0 to .24 AC
- Features: Landscaping: Zeriscape Front And Back, Landscaping: Artificial Turf In Back, Amenities: View Mountains, Amenities: High Speed Internet
Details
- Additional structures: Shed(s)
- Parcel number: 4009129165130
Construction
Type & style
- Home type: SingleFamily
- Architectural style: Contemporary
- Property subtype: Single Family Residence, Residential
Materials
- Frame, Stucco
- Roof: Minimum Pitch,Built-Up
Condition
- New construction: No
- Year built: 2021
Details
- Builder name: Hakes Brothers
Utilities & green energy
- Sewer: Public Sewer
- Water: Public
- Utilities for property: City Gas, El Paso Electric
Community & HOA
Community
- Subdivision: Metro Verde South Phase 2d
HOA
- Has HOA: No
Location
- Region: Las Cruces
Financial & listing details
- Price per square foot: $212/sqft
- Tax assessed value: $393,612
- Annual tax amount: $3,974
- Date on market: 10/2/2026
- Electric utility on property: Yes
Estimated market value
$441,500
$419,000 - $464,000
$2,322/mo
Price history
| Date | Event | Price |
|---|---|---|
| 10/2/2026 | Listed for sale | $449,000+0.9%$212/sqft |
Source: SNMMLS as distributed by MLS GRID #2603094 Report a problem | ||
| 9/18/2023 | Pending sale | $445,000$210/sqft |
Source: SNMMLS as distributed by MLS GRID #2302391 Report a problem | ||
| 9/9/2023 | Listed for sale | $445,000$210/sqft |
Source: SNMMLS as distributed by MLS GRID #2302391 Report a problem | ||
Public tax history
| Year | Property taxes | Tax assessment |
|---|---|---|
| 2025 | $3,974 -0.7% | $131,204 -0.1% |
| 2024 | $4,001 +35.8% | $131,367 +29.7% |
| 2023 | $2,947 +1.8% | $101,280 +3% |
| 2022 | $2,896 +528.2% | $98,331 +637.5% |
| 2021 | $461 +118.6% | $13,333 +118.5% |
| 2020 | $211 | $6,102 |
Find assessor info on the county website
Monthly payment
Est. payment
Payment breakdown
Explore the cost of this home by adjusting the details. Changes won't be saved.Climate risks
Neighborhood: 88012
Similar homes
- $470,0003 bd3 ba2.3k sqft3791 Jubilee Ave, Las Cruces, NM 88012For Sale
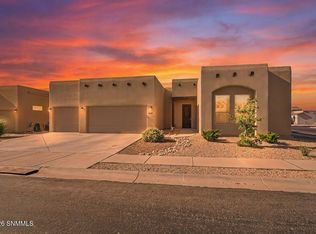 MLS ID #2601442, Leticia Rodriguez, EXIT Realty Horizons. SNMMLS as distributed by MLS GRID
- $385,0004 bd3 ba2.1k sqft6107 Andromeda Loop, Las Cruces, NM 88012For Sale
 MLS ID #2602430, Steve A Montanez, New Mexico Properties. SNMMLS as distributed by MLS GRID
- $388,8834 bd2 ba1.7k sqft6134 Full Bloom St, Las Cruces, NM 88012For Sale
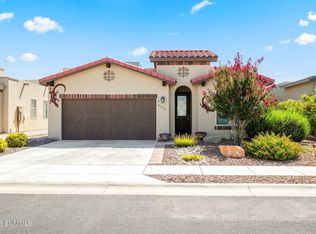 MLS ID #2603014, Kacie R Boylan-Henke, Real Broker LLC - Modern Life. SNMMLS as distributed by MLS GRID
- $414,9003 bd3 ba2.2k sqft3701 Golden Echo Loop, Las Cruces, NM 88012For Sale
 MLS ID #2602800, Rhyan D Araiza, Real Broker LLC - Main Office. SNMMLS as distributed by MLS GRID
