Beautiful Metro Verde home with style, and space! This 1,950-square-foot, 3-bedroom, 2-bath home is ideally located near Red Hawk Golf Course and several parks. A welcoming foyer leads into an open-concept living area featuring a fireplace, tray ceilings, and elegant built-ins. The spacious primary suite includes a large bathroom and walk-in closet, while the well-maintained interior reflects true pride of ownership. The beautifully landscaped backyard is a standout, featuring an extended rock wall/fence beyond the standard 6-foot height for added seclusion. The east-facing covered patio with an outdoor ceiling fan and beautiful care free landscaping creates a comfortable space to enjoy the backyard and entertain year-round. One owner, beautifully maintained, great location, and move-in ready - come see what makes this Metro Verde home special! Some photos used in this listing are virtual staging.
For sale
$358,000
6060 Arosa St, Las Cruces, NM 88012
3beds
1,950sqft
Single Family Residence, Residential
Built in 2019
6,098 Square Feet Lot
$354,400 Zestimate®
$184/sqft
$-- HOA
What's special
- 21 days
- 473
- 50
Likely to sell faster than
Zillow last checked:
Listing updated:
Listed by:
Amy C Hartley 575-313-1455,
Coldwell Banker Legacy Elite 575-521-1000,
Dennis Hartley 575-649-4727,
Coldwell Banker Legacy Elite
Source: SNMMLS as distributed by MLS GRID,MLS#: 2603108
Facts & features
Interior
Bedrooms & bathrooms
- Bedrooms: 3
- Bathrooms: 2
- Full bathrooms: 2
Rooms
- Room types: Entry Hall
Primary bathroom
- Description: Double Sinks,With Full Bath,Granite Countertops,Walk-In Closets,Tile Floor,Tub/Bath,Shower Stall
Dining room
- Features: Blinds, Kitchen Combo, Tile, Chandelier
Kitchen
- Features: Breakfast Bar, Gas Cooktop, Wood Cabinets, Refrigerator, Pantry, Island, Skylight(s), Granite Counters, Gas Range, Garbage Disposal, Built-in Dishwasher, Tile Floor
Living room
- Description: Sliding Glass Door
- Features: Blinds, Tile, Fireplace, Ceiling Fan, Built in Bookcase
Heating
- Fireplace(s), Forced Air, Natural Gas Available
Cooling
- Central Air
Appliances
- Laundry: In Hall
Features
- Open Floorplan
- Flooring: Flooring Foundation: Slab
- Windows: Double Pane Windows, Vinyl Windows
- Number of fireplaces: 1
Interior area
- Total structure area: 1,950
- Total interior livable area: 1,950 sqft
Property
Parking
- Total spaces: 2
- Parking features: Garage Door Opener
- Garage spaces: 2
Features
- Levels: One
- Stories: 1
- Patio & porch: Covered
- Fencing: Rock,Wood
Lot
- Size: 6,098 Square Feet
- Dimensions: 0 to .24 AC
- Features: Landscaping: Desert-Xeriscape, Amenities: High Speed Internet
Details
- Parcel number: 4009129166461
Construction
Type & style
- Home type: SingleFamily
- Architectural style: Pueblo
- Property subtype: Single Family Residence, Residential
Materials
- Stucco
- Roof: Minimum Pitch,Asphalt
Condition
- New construction: No
- Year built: 2019
Utilities & green energy
- Sewer: Public Sewer
- Water: Public
- Utilities for property: City Gas, El Paso Electric
Community & HOA
Community
- Subdivision: Metro Verde South Phase 1E
HOA
- Has HOA: No
Location
- Region: Las Cruces
Financial & listing details
- Price per square foot: $184/sqft
- Tax assessed value: $287,216
- Annual tax amount: $2,900
- Date on market: 10/2/2026
- Electric utility on property: Yes
Estimated market value
$354,400
$337,000 - $372,000
$2,205/mo
Price history
| Date | Event | Price |
|---|---|---|
| 10/2/2026 | Listed for sale | $358,000$184/sqft |
Source: SNMMLS as distributed by MLS GRID #2603108 Report a problem | ||
| 8/15/2019 | Sold | -- |
Source: Agent Provided Report a problem | ||
Public tax history
| Year | Property taxes | Tax assessment |
|---|---|---|
| 2025 | $2,900 +2.4% | $95,738 +3% |
| 2024 | $2,831 +1.4% | $92,950 +3% |
| 2023 | $2,791 +1.6% | $90,243 +3% |
| 2022 | $2,748 +3.4% | $87,615 +3% |
| 2021 | $2,659 -0.5% | $85,063 |
| 2020 | $2,673 +563.3% | $85,063 +629.1% |
| 2019 | $403 +168.7% | $11,667 +168.8% |
| 2018 | $150 | $4,341 -21% |
| 2017 | $150 | $5,494 |
Find assessor info on the county website
Monthly payment
Est. payment
Payment breakdown
Explore the cost of this home by adjusting the details. Changes won't be saved.Climate risks
Neighborhood: 88012

Similar homes
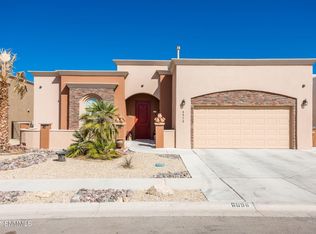
- $325,0003 bd2 ba1.8k sqft3660 Lunetta Ct, Las Cruces, NM 88012For Sale
 MLS ID #2603126, Kayla M Fikany, BHGRE Steinborn & Associates. SNMMLS as distributed by MLS GRID
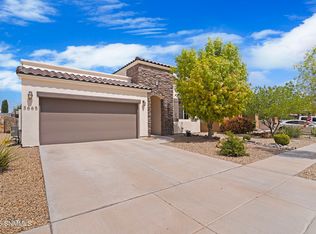
- $347,5004 bd2 ba1.7k sqft3665 Balboa Ct, Las Cruces, NM 88012For Sale
 MLS ID #2602908, Daniela Petra Sedillo, Keller Williams Realty. SNMMLS as distributed by MLS GRID
- $310,0003 bd2 ba1.5k sqft3939 Agua Caliente Dr, Las Cruces, NM 88012For Sale
 MLS ID #2603271, Christina Melendrez, EXIT Realty Horizons. SNMMLS as distributed by MLS GRID
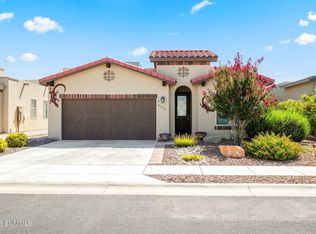
- $388,8834 bd2 ba1.7k sqft6134 Full Bloom St, Las Cruces, NM 88012For Sale
 MLS ID #2603014, Kacie R Boylan-Henke, Real Broker LLC - Modern Life. SNMMLS as distributed by MLS GRID
