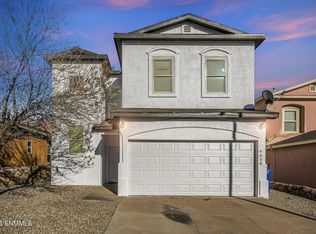
Welcome to this beautifully maintained 3-bedroom, 2-bath home built in 2021 by Hakes Brothers! Offering the feel of newer construction with thoughtful features already in place, this home is truly move-in ready. As you enter, you're welcomed into the kitchen, which opens seamlessly into the dining and living areas, creating a bright and inviting open-concept floor plan. The living room features a stylish electric fireplace that adds warmth and character to the space. Step outside to an established backyard featuring real grass and a sprinkler system, making outdoor upkeep easy while providing a great space to relax or entertain. With modern finishes, a shingle roof, a functional layout, and a well cared, interior and exterior, this newer home offers comfort and convenience without the wait of new construction. Schedule your showing today!
For sale
$325,000
4760 Big Springs St, Las Cruces, NM 88012
3beds
1,626sqft
Single Family Residence, Residential
Built in 2021
6,098 Square Feet Lot
$-- Zestimate®
$200/sqft
$-- HOA
What's special
Stylish electric fireplaceSprinkler systemModern finishesFunctional layoutShingle roof
- 48 days
- 152
- 12
Zillow last checked:
Listing updated:
Listed by:
Melissa Palomares 575-650-7859,
EXIT Realty Horizons 575-532-5678
Source: SNMMLS as distributed by MLS GRID,MLS#: 2602846
Facts & features
Interior
Bedrooms & bathrooms
- Bedrooms: 3
- Bathrooms: 2
- Full bathrooms: 2
Rooms
- Room types: Entry Hall
Primary bathroom
- Description: Double Sinks,Garden Tub,Tile Floor,Shower Stall
Dining room
- Features: Chandelier, Tile
Kitchen
- Features: Breakfast Bar, Gas Cooktop, Island, Granite Counters, Gas Range, Tile Floor
Living room
- Features: Ceiling Fan, Great Room, Carpet, Fireplace
Heating
- Natural Gas Available, Forced Air
Cooling
- Central Air
Appliances
- Laundry: Utility Room
Features
- Open Floorplan
- Flooring: Flooring Foundation: Slab
- Windows: Double Pane Windows, Vinyl Windows, Low Emissivity Windowsmissivity Windows
Interior area
- Total structure area: 1,626
- Total interior livable area: 1,626 sqft
Video & virtual tour
Property
Parking
- Total spaces: 2
- Parking features: Garage
- Garage spaces: 2
Features
- Levels: One
- Stories: 1
- Patio & porch: Covered
- Fencing: Rock
Lot
- Size: 6,098 Square Feet
- Dimensions: 0 to .24 AC
- Features: Landscaping: Front Yard Is Xeriscape, Amenities: Home Warranty, Amenities: High Speed Internet
Details
- Parcel number: 4008130006377
Construction
Type & style
- Home type: SingleFamily
- Architectural style: Ranch
- Property subtype: Single Family Residence, Residential
Materials
- Frame, Stucco
- Roof: Pitched,Shingle
Condition
- New construction: No
- Year built: 2021
Details
- Builder name: Hakes Brothers LLC
Utilities & green energy
- Sewer: Public Sewer
- Water: Public
- Utilities for property: City Gas, El Paso Electric
Community & HOA
Community
- Subdivision: Parkhill Estates Subdivision
HOA
- Has HOA: No
Location
- Region: Las Cruces
Financial & listing details
- Price per square foot: $200/sqft
- Tax assessed value: $292,287
- Annual tax amount: $2,951
- Date on market: 9/7/2026
- Electric utility on property: Yes
Estimated market value
Not available
Estimated sales range
Not available
Not available
Price history
| Date | Event | Price |
|---|---|---|
| 9/7/2026 | Listed for sale | $325,000+2.3%$200/sqft |
Source: SNMMLS as distributed by MLS GRID #2602846 Report a problem | ||
| 9/7/2022 | Pending sale | $317,660$195/sqft |
Source: SNMMLS as distributed by MLS GRID #2202506 Report a problem | ||
| 8/18/2022 | Price change | $317,660+24.3%$195/sqft |
Source: SNMMLS as distributed by MLS GRID #2202506 Report a problem | ||
| 6/9/2022 | Pending sale | $255,600$157/sqft |
Source: SNMMLS as distributed by MLS GRID #2201709 Report a problem | ||
Public tax history
| Year | Property taxes | Tax assessment |
|---|---|---|
| 2025 | $2,951 -0.6% | $97,429 |
| 2024 | $2,968 +1.4% | $97,429 +3% |
| 2023 | $2,925 +806.7% | $94,591 +913.5% |
| 2022 | $323 | $9,333 |
Find assessor info on the county website
Monthly payment
Est. payment
Payment breakdown
Explore the cost of this home by adjusting the details. Changes won't be saved.Climate risks
Neighborhood: 88012
- $318,0004 bd2 ba1.7k sqft4764 Big Springs St, Las Cruces, NM 88012Off Market
- $350,0004 bd2 ba1.9k sqft4756 Big Springs St, Las Cruces, NM 88012For Sale

- $318,6004 bd2 ba1.7k sqft4752 Big Springs St, Las Cruces, NM 88012Off Market
- $325,1004 bd2 ba1.7k sqft4768 Big Springs St, Las Cruces, NM 88012Off Market
Similar homes
- $310,0003 bd2 ba1.5k sqft3939 Agua Caliente Dr, Las Cruces, NM 88012For Sale
 MLS ID #2603271, Christina Melendrez, EXIT Realty Horizons. SNMMLS as distributed by MLS GRID
 - $346,0004 bd2 ba1.7k sqft4755 Big Springs St, Las Cruces, NM 88012For Sale
 MLS ID #2603160, Rachelle Raven, Real Broker LLC - Modern Life. SNMMLS as distributed by MLS GRID
 - $325,0003 bd2 ba1.8k sqft3660 Lunetta Ct, Las Cruces, NM 88012For Sale
 MLS ID #2603126, Kayla M Fikany, BHGRE Steinborn & Associates. SNMMLS as distributed by MLS GRID
 - $280,0003 bd3 ba1.6k sqft4638 Mesita St, Las Cruces, NM 88012For Sale
 MLS ID #2602019, Monica M Escamilla, Keller Williams Realty. SNMMLS as distributed by MLS GRID
