Welcome to 6103 Clapton Plc! Situated on a corner lot in an established neighborhood, this 3-bedroom, 2-bath home with a 2-car garage was built by KT Homes just three years ago. Granite countertops throughout and shelving in the garage and laundry room add style and practical storage. The open floor plan connects the kitchen, dining, and living areas, making everyday living and entertaining easy. All bedroom carpet has been replaced with water-resistant vinyl plank flooring, and the washer and dryer are included. The fully landscaped backyard features a pergola with a shade canopy, a fire pit, and outdoor furniture-an inviting space to relax or gather with family and friends. Enjoy mountain views from the front of the home and portions of the backyard, along with the convenience of RV access. Located near shopping, dining, and medical facilities, with easy access to I-25 and routes to NASA and WSMR. At this price this home won't last long, schedule your showing today!
For sale
$290,000
6103 Clapton Pl, Las Cruces, NM 88012
3beds
1,581sqft
Single Family Residence, Residential
Built in 2023
5,662 Square Feet Lot
$286,900 Zestimate®
$183/sqft
$21/mo HOA
What's special
Fire pitFully landscaped backyardGranite countertops throughoutWater-resistant vinyl plank flooringCorner lotConvenience of rv access
- 3 days
- 384
- 25
Likely to sell faster than
Zillow last checked:
Listing updated:
Listed by:
Marittza Ortiz 575-915-7265,
Real Broker LLC - Organ Mountain Realty 505-557-4976
Source: SNMMLS as distributed by MLS GRID,MLS#: 2603293
Facts & features
Interior
Bedrooms & bathrooms
- Bedrooms: 3
- Bathrooms: 2
- Full bathrooms: 2
Primary bedroom
- Description: Shelves, Water Resistant Viny Plank
Primary bathroom
- Description: Double Sinks,With Full Bath,No Tub,Granite Countertops,Walk-In Closets,Tile Floor,Shower Stall,Recessed Lighting, Wood Like Tile
Dining room
- Description: Wood Like Tile, Recessed Lighting
- Features: Tile, Kitchen Combo
Kitchen
- Description: All Appliances Convey Not Under Warranty, Recessed Lighting, Wood Like Tile
- Features: Breakfast Bar, Gas Cooktop, Wood Cabinets, Refrigerator, Pantry, Island, Granite Counters, Gas Range, Garbage Disposal, Built-in Oven/Range, Tile Floor, Kit/Family Room, Eating Area
Living room
- Description: Recessed Lighting, Shelves, Wood Like Tile
- Features: Ceiling Fan, Tile
Heating
- Forced Air
Cooling
- Central Air
Appliances
- Included: Washer, Dryer
- Laundry: Mud Room, Additional Shelving
Features
- Open Floorplan, Washer/Dryer In Garage Convey Not Under Warranty
- Flooring: Flooring Foundation: Slab
- Windows: Double Pane Windows
- Basement: None
Interior area
- Total structure area: 1,581
- Total interior livable area: 1,581 sqft
Property
Parking
- Total spaces: 2
- Parking features: Garage Door Opener
- Garage spaces: 2
Features
- Levels: One
- Stories: 1
- Patio & porch: Covered, Pergola, Shaded Pergola
- Exterior features: RV Access, Pergola With A Shade Covering, Artificial Grass
- Fencing: Back Yard,Rock,Enclosed Yard, Iron Gates, Rv Access
- Has view: Yes
Lot
- Size: 5,662 Square Feet
- Dimensions: 0 to .24 AC
- Features: Landscaping: Xeriscape, Landscaping: Bushes, Landscaping: Tree, Amenities: Corner Lot, Amenities: High Speed Internet, Amenities: View Mountains
Details
- Parcel number: 4013128060512
Construction
Type & style
- Home type: SingleFamily
- Architectural style: See Public Info
- Property subtype: Single Family Residence, Residential
Materials
- Frame, Stucco
- Roof: Shingle
Condition
- New construction: No
- Year built: 2023
Details
- Builder name: KT Homes
Utilities & green energy
- Sewer: Public Sewer
- Utilities for property: City Gas, El Paso Electric
Community & HOA
Community
- Subdivision: The Melodies
HOA
- Has HOA: Yes
- HOA fee: $250 annually
Location
- Region: Las Cruces
Financial & listing details
- Price per square foot: $183/sqft
- Tax assessed value: $293,163
- Annual tax amount: $1,976
- Date on market: 10/21/2026
- Electric utility on property: Yes
Estimated market value
$286,900
$273,000 - $301,000
$1,985/mo
Price history
| Date | Event | Price |
|---|---|---|
| 10/21/2026 | Listed for sale | $290,000-1%$183/sqft |
Source: SNMMLS as distributed by MLS GRID #2603293 Report a problem | ||
| 8/23/2023 | Pending sale | $292,800$185/sqft |
Source: SNMMLS as distributed by MLS GRID #2301276 Report a problem | ||
| 5/24/2023 | Listed for sale | $292,800$185/sqft |
Source: SNMMLS as distributed by MLS GRID #2301276 Report a problem | ||
Public tax history
| Year | Property taxes | Tax assessment |
|---|---|---|
| 2025 | $1,976 -10.1% | $97,721 +3% |
| 2024 | $2,197 +528.5% | $94,875 +611.6% |
| 2023 | $350 | $13,333 |
Find assessor info on the county website
Monthly payment
Est. payment
Payment breakdown
Explore the cost of this home by adjusting the details. Changes won't be saved.Climate risks
Neighborhood: 88012

Similar homes
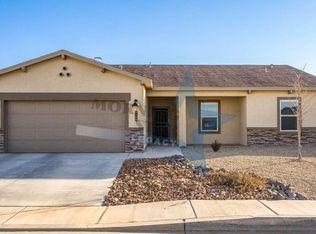
- $330,0003 bd2 ba1.6k sqft9320 Corona Rd, Las Cruces, NM 88012For Sale By Owner
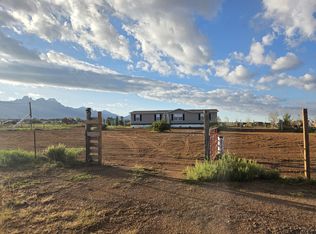
- $288,9003 bd2 ba1.4k sqft7250 Aretha Way, Las Cruces, NM 88012For Sale
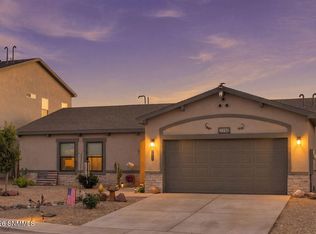 MLS ID #2603243, Justin Grant, EXIT Realty Horizons. SNMMLS as distributed by MLS GRID
- $288,0003 bd2 ba1.4k sqft6122 Clapton Pl, Las Cruces, NM 88012For Sale
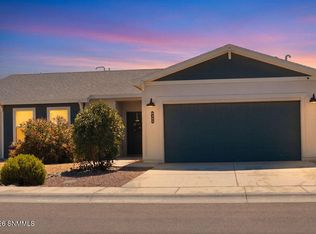 MLS ID #2602227, Jetcemani Lopez Garcia, The Real Estate Firm. SNMMLS as distributed by MLS GRID
- $345,0003 bd2 ba1.8k sqft6155 Sinatra Pl, Las Cruces, NM 88012For Sale
 MLS ID #2603279, Mary Jane McNeil, BHGRE Steinborn & Associates. SNMMLS as distributed by MLS GRID
