Located in northeast Las Cruces with convenient access to HWY 70, this 2-story home offers 2,300 sq ft of . The main level features two living areas, including a front living room with a cozy window nook and natural light from a clerestory window, flowing through. An archway leads you into the kitchen and family room. The kitchen offers a welcoming space with coastal grey/blue cabinetry, a center island, pantry, stainless steel appliances, and an eat-in dining area with sliding glass doors leading to a covered patio. Upstairs, all four bedrooms feature wood-look plank flooring, including the main suite with a walk-in closet and ensuite bath with dual sinks, separate tub, and shower. A second full bath serves the additional bedrooms. The backyard is enclosed with a rock wall and includes a shed, offering space to personalize and improve. With a 2-car garage and a convenient location, this home presents a great opportunity to add personal touches & make it your own.
For sale
$295,000
6118 Blue Mountain Dr, Las Cruces, NM 88012
4beds
2,300sqft
:
Get pre-qualified$1,867/mo
Single Family Residence, Residential
Built in 2006
6,534 Square Feet Lot
$-- Zestimate®
$128/sqft
$-- HOA
What's special
Stainless steel appliancesWood-look plank flooringCenter island
- 116 days |
- 356 |
- 25 |
Zillow last checked:
Listing updated:
Listed by:
Patricia Olson 575-649-3175,
EXIT Realty Horizons 575-532-5678
Source: SNMMLS as distributed by MLS GRID,MLS#: 2601164
Facts & features
Interior
Bedrooms & bathrooms
- Bedrooms: 4
- Bathrooms: 3
- Full bathrooms: 2
- 1/2 bathrooms: 1
Primary bathroom
- Description: Double Sinks,With Full Bath,Vinyl Countertops,Linoleum/Vinyl,Glass Block,Tub/Bath,Shower Stall
Dining room
- Features: Blinds, Kitchen Combo, Sliding Glass Doors, Tile
Family room
- Features: Blinds, Carpet, Ceiling Fan
Kitchen
- Features: Kit/Family Room, Wood Cabinets, Refrigerator, Pantry, Island, Microwave Oven, Gas Range, Vinyl Counters, Built-in Dishwasher, Tile Floor
Living room
- Features: Ceiling Fan, Carpet
Heating
- Natural Gas Available, Forced Air
Cooling
- Central Air
Appliances
- Laundry: Utility Room
Features
- Flooring: Flooring Foundation: Slab
- Windows: Double Pane Windows
- Basement: None
Interior area
- Total structure area: 2,300
- Total interior livable area: 2,300 sqft
Property
Parking
- Total spaces: 2
- Parking features: Garage
- Garage spaces: 2
Features
- Levels: Two
- Stories: 2
- Patio & porch: Covered
- Fencing: Back Yard,Rock
Lot
- Size: 6,534 Square Feet
- Dimensions: 0 to .24 AC
- Features: Amenities: High Speed Internet
Details
- Additional structures: Shed(s)
- Parcel number: 4012129048054
Construction
Type & style
- Home type: SingleFamily
- Architectural style: See Public Info
- Property subtype: Single Family Residence, Residential
Materials
- Frame, Stucco
- Roof: Pitched,Shingle
Condition
- New construction: No
- Year built: 2006
Utilities & green energy
- Sewer: Public Sewer
- Water: Public
- Utilities for property: City Gas, El Paso Electric
Community & HOA
Community
- Subdivision: Vista De La Montana Phase 3
HOA
- Has HOA: No
Location
- Region: Las Cruces
Financial & listing details
- Price per square foot: $128/sqft
- Tax assessed value: $205,697
- Annual tax amount: $2,077
- Date on market: 4/13/2026
- Electric utility on property: Yes
Estimated market value
Not available
Estimated sales range
Not available
Not available
Price history
| Date | Event | Price |
|---|---|---|
| 4/13/2026 | Listed for sale | $295,000+84.5%$128/sqft |
Source: SNMMLS as distributed by MLS GRID #2601164 Report a problem | ||
| 7/29/2013 | Sold | -- |
Source: Agent Provided Report a problem | ||
| 4/27/2013 | Price change | $159,900-3%$70/sqft |
Source: Garland Realty & Development, LLC #1300684 Report a problem | ||
| 3/2/2013 | Price change | $164,900-6.8%$72/sqft |
Source: Garland Realty & Development, LLC #1300684 Report a problem | ||
| 4/18/2012 | Listed for sale | $176,900-2.8%$77/sqft |
Source: RE/MAX CLASSIC REALTY #1202222 Report a problem | ||
| 4/13/2011 | Listing removed | $182,000$79/sqft |
Source: RE/MAX CLASSIC REALTY #811142 Report a problem | ||
| 9/14/2010 | Price change | $182,000-1.6%$79/sqft |
Source: RE/MAX Classic Realty of Las Cruces #811142 Report a problem | ||
| 2/18/2010 | Listed for sale | $185,000$80/sqft |
Source: RE/MAX Classic Realty of Las Cruces #811142 Report a problem | ||
Public tax history
| Year | Property taxes | Tax assessment |
|---|---|---|
| 2025 | $2,077 +2.4% | $68,566 +3% |
| 2024 | $2,028 +1.4% | $66,569 +3% |
| 2023 | $1,999 +1.6% | $64,630 +3% |
| 2022 | $1,968 +3.4% | $62,748 +3% |
| 2021 | $1,904 0% | $60,921 +0.5% |
| 2020 | $1,905 +0% | $60,620 +0.3% |
| 2019 | $1,905 +2.7% | $60,445 +2% |
| 2018 | $1,855 | $59,245 -0.1% |
| 2017 | $1,855 +8.8% | $59,319 -17.4% |
| 2016 | $1,705 -18.5% | $71,800 -66.7% |
| 2015 | $2,092 -0.5% | $215,400 |
| 2014 | $2,103 +25.1% | $215,400 +19.5% |
| 2013 | $1,681 | $180,300 +3% |
| 2012 | $1,681 +4.5% | $175,049 +3% |
| 2011 | $1,608 +4.9% | $169,950 +3% |
| 2010 | $1,533 -6.9% | $165,000 -9.9% |
| 2009 | $1,647 | $183,134 |
| 2008 | $1,647 +3.7% | $183,134 +3% |
| 2007 | $1,588 | $177,800 |
Find assessor info on the county website
Monthly payment
Est. payment
Payment breakdown
Explore the cost of this home by adjusting the details. Changes won't be saved.Climate risks
Neighborhood: 88012
Nearby schools
GreatSchools rating
- 2/10Cesar Chavez Elementary SchoolGrades: PK-2Distance: 1 mi
- 5/10Mesa Middle SchoolGrades: 6-8Distance: 1.7 mi
- 6/10Onate High SchoolGrades: 9-12Distance: 1.7 mi
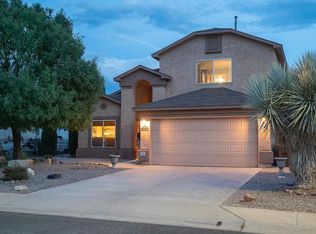
- $286,7003 bd3 ba2.1k sqft6114 Blue Mountain Dr, Las Cruces, NM 88012Off Market
- $233,5003 bd2 ba1.2k sqft6122 Blue Mountain Dr, Las Cruces, NM 88012Off Market

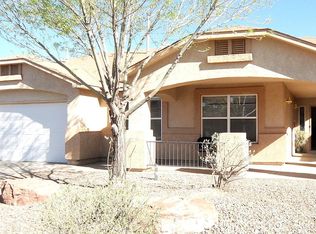
- $260,3004 bd2 ba1.6k sqft6117 High Desert Dr, Las Cruces, NM 88012Off Market
- $255,5003 bd2 ba1.4k sqft6110 Blue Mountain Dr, Las Cruces, NM 88012Off Market
- $249,5003 bd2 ba1.4k sqft6113 High Desert Dr, Las Cruces, NM 88012Off Market
- $282,3003 bd2 ba2.1k sqft6121 High Desert Dr, Las Cruces, NM 88012Off Market
- $287,0003 bd2 ba2.2k sqft6126 Blue Mountain Dr, Las Cruces, NM 88012Off Market
- $284,6003 bd2 ba2.1k sqft6109 High Desert Dr, Las Cruces, NM 88012Off Market
A local agent can set up tours, give advice and negotiate with sellers.
A local lender can help you make sure your offer is ready when you are.
Similar homes
- $299,0004 bd3 ba2.3k sqft6199 Cloud Dance Dr, Las Cruces, NM 88012For Sale
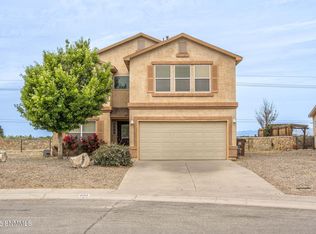 MLS ID #2601109, Emmanuel Richard Ortega, Azurite Realty LLC. SNMMLS as distributed by MLS GRID
 - $305,0004 bd3 ba2k sqft6127 Blue Mountain Dr, Las Cruces, NM 88012For Sale
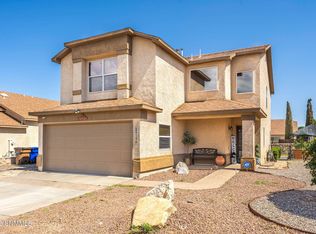 MLS ID #2602164, Karen L Altamirano, BHGRE Steinborn & Associates. SNMMLS as distributed by MLS GRID
 - $287,0003 bd3 ba2k sqft5926 Moon View Dr, Las Cruces, NM 88012For Sale
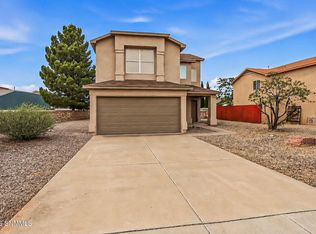 MLS ID #2602217, Olivia A Rodriguez, Realty One of New Mexico, LLC - Albuquerque. SNMMLS as distributed by MLS GRID
 - $299,0004 bd3 ba2.1k sqft4821 Calle Bella Ave, Las Cruces, NM 88012For Sale
 MLS ID #2600251, Christina Melendrez, EXIT Realty Horizons. SNMMLS as distributed by MLS GRID
 - $290,0004 bd2 ba1.6k sqft4986 Gem Pl, Las Cruces, NM 88012For SaleMLS ID #2602051, Michael D Carvlin, BHGRE Steinborn & Associates. SNMMLS as distributed by MLS GRID
- $291,0003 bd2 ba1.5k sqft5195 Imperial Dr, Las Cruces, NM 88012For SaleMLS ID #2602388, David T Coyle, RE/MAX Classic Realty. SNMMLS as distributed by MLS GRID
- $329,9004 bd3 ba2.1k sqft3748 Piedras Negras Dr, Las Cruces, NM 88012For SaleMLS ID #2602385, Lindsay Trejo, Select Realty Group, LLC. SNMMLS as distributed by MLS GRID
- $359,9005 bd3 ba2.6k sqft5058 Arena Dr, Las Cruces, NM 88012For SaleMLS ID #2602440, Luke Gabriel Johnson, The Palms Realty. SNMMLS as distributed by MLS GRID
- $284,0003 bd4 ba1.5k sqft4844 Califa Ave, Las Cruces, NM 88012For SaleMLS ID #2601029, Kate G Felzer, Coldwell Banker Apex, Realtors. SNMMLS as distributed by MLS GRID
- $294,9003 bd2 ba1.6k sqft7021 Silver Spur St, Las Cruces, NM 88012For SaleMLS ID #2600474, Paul J Braden, RE/MAX Classic Realty. SNMMLS as distributed by MLS GRID
- $255,0003 bd2 ba1.4k sqft5722 Pecan Ln, Las Cruces, NM 88012For SaleMLS ID #2602090, Sandra Benavidez, Real Broker LLC - Main Office. SNMMLS as distributed by MLS GRID
- $244,0003 bd2 ba1.4k sqft5591 Patagonia Dr, Las Cruces, NM 88011For SaleMLS ID #2602461, Bruce Crichton, Makeityourplace. SNMMLS as distributed by MLS GRID
- $327,5004 bd3 ba2.3k sqft3640 Ascencion Cir, Las Cruces, NM 88012For SaleMLS ID #2601400, Amy K Cardoza, Keller Williams Realty. SNMMLS as distributed by MLS GRID
- $314,9993 bd3 ba2.3k sqft4759 Salado Creek St, Las Cruces, NM 88012For SaleMLS ID #2601620, Johnathan Lee Martinez, Select Realty Group, LLC. SNMMLS as distributed by MLS GRID
- $297,0003 bd2 ba1.5k sqft753 Scenic View Dr, Las Cruces, NM 88011For SaleMLS ID #2602482, Valee Stahlberg, EXP Realty LLC -Las Cruces. SNMMLS as distributed by MLS GRID
- $349,9504 bd2 ba1.9k sqft4612 Mesa Central Dr, Las Cruces, NM 88011For SaleMLS ID #2602399, Curtis O Hale, RE/MAX Classic Realty. SNMMLS as distributed by MLS GRID
- $320,0004 bd2 ba1.9k sqft3846 Santa Alexandra Rd, Las Cruces, NM 88012For SaleMLS ID #2600506, Patricia Olson, EXIT Realty Horizons. SNMMLS as distributed by MLS GRID
- $339,0004 bd3 ba3.2k sqft5775 Shadow Hills Rd, Las Cruces, NM 88012For SaleMLS ID #2503873, Travis C Leyva, EXIT Realty Horizons. SNMMLS as distributed by MLS GRID
- $310,0003 bd2 ba1.6k sqft4656 Toluca Ave, Las Cruces, NM 88012For SaleMLS ID #2601449, Charles P Fowler, BHGRE Steinborn & Associates. SNMMLS as distributed by MLS GRID
- $265,0003 bd2 ba1.1k sqft3733 Stoneway Rd, Las Cruces, NM 88012For SaleMLS ID #2602323, Jamie Lynn Edwards, ERA Sellers & Buyers Real Estate. SNMMLS as distributed by MLS GRID
