*Up to $9,000 in sellers concessions* This 5-bedroom, 2.5-bathroom home offers a functional floor plan with ample room for guest accommodation, a home office, or a large household. The interior is complemented by an expansive yard that provides a versatile environment for play and pets, featuring easy-care landscaping designed for low-maintenance living. A standout feature is the convenient RV access, providing dedicated space for a motorhome, boat, or additional vehicles. Strategically located with quick access to Highway 70 and nearby schools, this property is ideal for those seeking a spacious layout and a seamless commute.
For sale
$299,000
6199 Cloud Dance Dr, Las Cruces, NM 88012
4beds
2,329sqft
:
Get pre-qualified$1,893/mo
Single Family Residence, Residential
Built in 2006
7,405 Square Feet Lot
$296,800 Zestimate®
$128/sqft
$-- HOA
What's special
Home officeConvenient rv accessFunctional floor planSpacious layoutExpansive yard
- 45 days |
- 240 |
- 24 |
Zillow last checked:
Listing updated:
Listed by:
Emmanuel Richard Ortega 575-915-5675,
Azurite Realty LLC 575-270-0800,
Benjamin Corral 575-640-9377,
Azurite Realty LLC
Source: SNMMLS as distributed by MLS GRID,MLS#: 2601109
Facts & features
Interior
Bedrooms & bathrooms
- Bedrooms: 4
- Bathrooms: 3
- Full bathrooms: 2
- 1/2 bathrooms: 1
Primary bathroom
- Description: Tub/Bath
Dining room
- Features: Tile, Kitchen Combo
Family room
- Features: Blinds, Carpet
Kitchen
- Features: Garbage Disposal, Gas Cooktop, Gas Range
Living room
- Features: Ceiling Fan, Carpet, Tile
Heating
- Forced Air
Cooling
- Central Air
Appliances
- Laundry: Utility Room
Features
- Flooring: Flooring Foundation: Slab
- Windows: Single Pane
- Basement: None
Interior area
- Total structure area: 2,329
- Total interior livable area: 2,329 sqft
Property
Parking
- Total spaces: 2
- Parking features: Garage
- Garage spaces: 2
Features
- Levels: Two
- Stories: 2
- Exterior features: RV Access
- Fencing: Rock
Lot
- Size: 7,405 Square Feet
- Dimensions: 0 to .24 AC
Details
- Parcel number: 4012129023011
Construction
Type & style
- Home type: SingleFamily
- Architectural style: Contemporary
- Property subtype: Single Family Residence, Residential
Materials
- Roof: Pitched
Condition
- New construction: No
- Year built: 2006
Utilities & green energy
- Sewer: Public Sewer
- Water: Public
- Utilities for property: City Gas, El Paso Electric
Community & HOA
Community
- Subdivision: Vista De La Montana Phase Iv
HOA
- Has HOA: No
Location
- Region: Las Cruces
Financial & listing details
- Price per square foot: $128/sqft
- Tax assessed value: $207,058
- Annual tax amount: $2,090
- Date on market: 6/10/2026
- Electric utility on property: Yes
Estimated market value
$296,800
$282,000 - $312,000
$2,144/mo
Price history
| Date | Event | Price |
|---|---|---|
| 6/10/2026 | Listed for sale | $299,000$128/sqft |
Source: SNMMLS as distributed by MLS GRID #2601109 Report a problem | ||
| 5/31/2026 | Listing removed | $299,000$128/sqft |
Source: SNMMLS as distributed by MLS GRID #2601109 Report a problem | ||
| 5/31/2026 | Listed for sale | $299,000$128/sqft |
Source: SNMMLS as distributed by MLS GRID #2601109 Report a problem | ||
| 5/13/2026 | Pending sale | $299,000$128/sqft |
Source: SNMMLS as distributed by MLS GRID #2601109 Report a problem | ||
| 5/2/2026 | Price change | $299,000-0.3%$128/sqft |
Source: SNMMLS as distributed by MLS GRID #2601109 Report a problem | ||
| 4/8/2026 | Listed for sale | $300,000+66.8%$129/sqft |
Source: SNMMLS as distributed by MLS GRID #2601109 Report a problem | ||
| 8/1/2017 | Listing removed | $1,395$1/sqft |
Source: Trust-Properties / FRILC LLC Report a problem | ||
| 7/28/2017 | Listed for rent | $1,395+3.3%$1/sqft |
Source: Trust-Properties / FRILC LLC Report a problem | ||
| 8/16/2016 | Listing removed | $179,900$77/sqft |
Source: RE/MAX CLASSIC REALTY #1503297 Report a problem | ||
| 11/21/2015 | Listed for sale | $179,900-5.3%$77/sqft |
Source: RE/MAX CLASSIC REALTY #1503297 Report a problem | ||
| 11/1/2015 | Listing removed | $1,350$1/sqft |
Source: Stull Real Estate, LLC. Report a problem | ||
| 8/22/2015 | Listed for rent | $1,350$1/sqft |
Source: Stull Real Estate, LLC. Report a problem | ||
| 5/1/2009 | Listing removed | $190,000$82/sqft |
Source: Listhub #806877 Report a problem | ||
| 3/20/2009 | Price change | $190,000-2.6%$82/sqft |
Source: Listhub #806877 Report a problem | ||
| 3/8/2009 | Price change | $195,000+2.7%$84/sqft |
Source: Listhub #806877 Report a problem | ||
| 12/22/2008 | Listed for sale | $189,900-2.6%$82/sqft |
Source: Listhub #806877 Report a problem | ||
| 9/22/2008 | Listing removed | $195,000$84/sqft |
Source: Z57 #803432 Report a problem | ||
| 9/2/2008 | Price change | $195,000-1%$84/sqft |
Source: Z57 #803432 Report a problem | ||
| 7/12/2008 | Listed for sale | $197,000$85/sqft |
Source: Z57 #803432 Report a problem | ||
Public tax history
| Year | Property taxes | Tax assessment |
|---|---|---|
| 2025 | $2,090 +2.4% | $69,020 +3% |
| 2024 | $2,041 +1.4% | $67,010 +3% |
| 2023 | $2,012 +1.6% | $65,058 +3% |
| 2022 | $1,981 +3.4% | $63,163 +3% |
| 2021 | $1,917 0% | $61,324 +0.5% |
| 2020 | $1,917 +2% | $61,022 +2.2% |
| 2019 | $1,881 +3.6% | $59,687 +3% |
| 2018 | $1,815 | $57,949 +3% |
| 2017 | $1,815 +12.2% | $56,261 |
| 2016 | $1,617 -1.3% | $56,261 -67.6% |
| 2015 | $1,639 +93.6% | $173,452 +3% |
| 2014 | $847 -47.6% | $168,400 |
| 2013 | $1,617 | $168,400 |
| 2012 | $1,617 -7.6% | $168,400 -9% |
| 2011 | $1,750 +4.9% | $184,988 +3% |
| 2010 | $1,668 +3.3% | $179,600 |
| 2009 | $1,615 | $179,600 |
| 2008 | $1,615 -7.6% | $179,600 -8.2% |
| 2007 | $1,748 | $195,700 |
Find assessor info on the county website
Monthly payment
Est. payment
Payment breakdown
Explore the cost of this home by adjusting the details. Changes won't be saved.Climate risks
Neighborhood: 88012
Nearby schools
GreatSchools rating
- 6/10Sunrise Elementary SchoolGrades: 3-5Distance: 1 mi
- 5/10Mesa Middle SchoolGrades: 6-8Distance: 1.6 mi
- 6/10Onate High SchoolGrades: 9-12Distance: 1.7 mi
- $255,5003 bd2 ba1.5k sqft6203 Cloud Dance Dr, Las Cruces, NM 88012Off Market
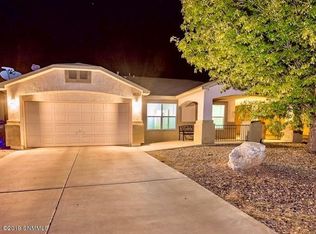
- $296,0003 bd2 ba2.2k sqft5959 Norte Vista Dr, Las Cruces, NM 88011Off Market
- $301,6003 bd3 ba2.2k sqft6207 Cloud Dance Dr, Las Cruces, NM 88012Off Market
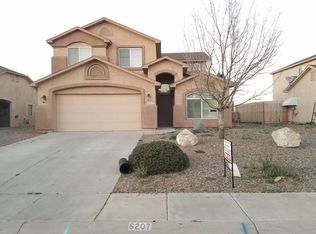
- $300,9004 bd3 ba2.1k sqft5955 Norte Vista Dr, Las Cruces, NM 88012Off Market
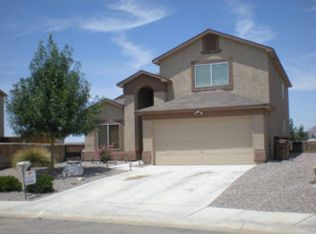
- $317,3004 bd3 ba2.1k sqft6200 Cloud Dance Dr, Las Cruces, NM 88012Off Market
- $--3 bd2 ba1.2k sqft6204 Cloud Dance Dr, Las Cruces, NM 88012Sold
- $307,7004 bd2 ba2.3k sqft5951 Norte Vista Dr, Las Cruces, NM 88012Off Market
- $288,9004 bd3 ba2.1k sqft6211 Cloud Dance Dr, Las Cruces, NM 88012Off Market
A local agent can set up tours, give advice and negotiate with sellers.
A local lender can help you make sure your offer is ready when you are.
Similar homes
- $295,0004 bd3 ba2.3k sqft6118 Blue Mountain Dr, Las Cruces, NM 88012For Sale
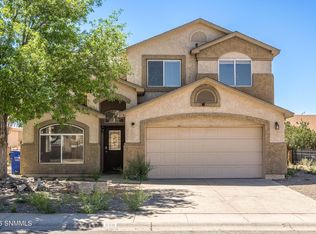 MLS ID #2601164, Patricia Olson, EXIT Realty Horizons. SNMMLS as distributed by MLS GRID
 - $287,0003 bd3 ba2k sqft5926 Moon View Dr, Las Cruces, NM 88012For Sale
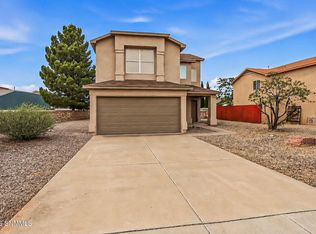 MLS ID #2602217, Olivia A Rodriguez, Realty One of New Mexico, LLC - Albuquerque. SNMMLS as distributed by MLS GRID
 - $299,0004 bd3 ba2.1k sqft4821 Calle Bella Ave, Las Cruces, NM 88012For Sale
 MLS ID #2600251, Christina Melendrez, EXIT Realty Horizons. SNMMLS as distributed by MLS GRID
 - $269,9003 bd2 ba1.4k sqft5956 Leaping Lizard Loop, Las Cruces, NM 88012For Sale
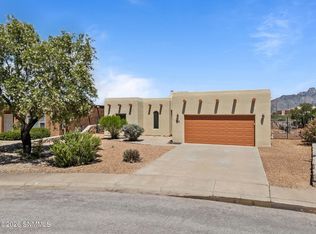 MLS ID #2601943, Nathaniel M May, EXIT Realty Horizons. SNMMLS as distributed by MLS GRID
 - $290,0004 bd2 ba1.6k sqft4986 Gem Pl, Las Cruces, NM 88012For SaleMLS ID #2602051, Michael D Carvlin, BHGRE Steinborn & Associates. SNMMLS as distributed by MLS GRID
- $265,0003 bd2 ba1.1k sqft3733 Stoneway Rd, Las Cruces, NM 88012For SaleMLS ID #2602323, Jamie Lynn Edwards, ERA Sellers & Buyers Real Estate. SNMMLS as distributed by MLS GRID
- $284,0003 bd3 ba1.5k sqft4844 Califa Ave, Las Cruces, NM 88012For SaleMLS ID #2601029, Kate G Felzer, Coldwell Banker Apex, Realtors. SNMMLS as distributed by MLS GRID
- $339,0004 bd3 ba3.2k sqft5775 Shadow Hills Rd, Las Cruces, NM 88012For SaleMLS ID #2503873, Travis C Leyva, EXIT Realty Horizons. SNMMLS as distributed by MLS GRID
- $294,9003 bd2 ba1.6k sqft7021 Silver Spur St, Las Cruces, NM 88012For SaleMLS ID #2600474, Paul J Braden, RE/MAX Classic Realty. SNMMLS as distributed by MLS GRID
- $275,0003 bd3 ba2k sqft5190 Granite St, Las Cruces, NM 88012For SaleMLS ID #2601439, Leticia Rodriguez, EXIT Realty Horizons. SNMMLS as distributed by MLS GRID
- $320,0004 bd2 ba1.9k sqft3846 Santa Alexandra Rd, Las Cruces, NM 88012For SaleMLS ID #2600506, Patricia Olson, EXIT Realty Horizons. SNMMLS as distributed by MLS GRID
- $255,0003 bd2 ba1.4k sqft5722 Pecan Ln, Las Cruces, NM 88012For SaleMLS ID #2602090, Sandra Benavidez, Real Broker LLC - Main Office. SNMMLS as distributed by MLS GRID
- $324,9993 bd3 ba2.3k sqft4759 Salado Creek St, Las Cruces, NM 88012For SaleMLS ID #2601620, Luis R Quiterio, Select Realty Group, LLC. SNMMLS as distributed by MLS GRID
- $310,0003 bd2 ba1.6k sqft4656 Toluca Ave, Las Cruces, NM 88012For SaleMLS ID #2601449, Charles P Fowler, BHGRE Steinborn & Associates. SNMMLS as distributed by MLS GRID
- $345,0004 bd3 ba2.3k sqft3640 Ascencion Cir, Las Cruces, NM 88012For SaleMLS ID #2601400, Amy K Cardoza, Keller Williams Realty. SNMMLS as distributed by MLS GRID
- $280,0003 bd3 ba1.6k sqft4638 Mesita St, Las Cruces, NM 88012For SaleMLS ID #2602019, Monica M Escamilla, Keller Williams Realty. SNMMLS as distributed by MLS GRID
- $299,0003 bd2 ba1.7k sqft1223 Turkey Knob Dr, Las Cruces, NM 88012For SaleMLS ID #2502988, Amber Reynolds, EXP Realty, LLC. SNMMLS as distributed by MLS GRID
- $295,0003 bd2 ba1.3k sqft4649 Valentina Rd, Las Cruces, NM 88012For SaleMLS ID #2601949, Monica M Escamilla, Keller Williams Realty. SNMMLS as distributed by MLS GRID
- $250,0003 bd2 ba1.5k sqft5074 Calle Verde, Las Cruces, NM 88012For SaleMLS ID #2602076, Matthew Martin Arguello, Real Broker LLC - Main Office. SNMMLS as distributed by MLS GRID
- $240,0003 bd3 ba1.3k sqft9104 Horace Ln, Las Cruces, NM 88011For SaleMLS ID #2602301, Angel R. Guevara, Keller Williams Realty. SNMMLS as distributed by MLS GRID
