Built in 2021 and conveniently located in Metro Central, this 1907 sq. ft., 4 bedroom, 2 bath home offers a sophisticated blend of high-tech efficiency and modern comfort. The open-concept interior is defined by elegant wood-look tile, beautifully contrasted by dark cabinetry and speckled granite countertops in the gourmet kitchen and baths. Natural light pours into the heart of the home through an oversized sliding glass door, which opens to a covered patio leading to a front-row seat of the stunning Organ Mountain views. The grass backyard is fully enclosed by a tall rock wall. Designed for the tech-forward homeowner, the property is fully wired with Ethernet and Ubiquiti network equipment, complemented by a comprehensive smart security system (leased). Most notably, the home features a 46-panel solar system, offering incredible energy potential. Just minutes from Ninja Park and HWY 70.
For sale
$320,000
3846 Santa Alexandra Rd, Las Cruces, NM 88012
4beds
1,907sqft
Single Family Residence, Residential
Built in 2021
4,791 Square Feet Lot
$-- Zestimate®
$168/sqft
$-- HOA
What's special
Comprehensive smart security systemGourmet kitchenOpen-concept interiorSpeckled granite countertopsCovered patioOversized sliding glass doorElegant wood-look tile
- 215 days
- 366
- 32
Zillow last checked:
Listing updated:
Listed by:
Patricia Olson 575-649-3175,
EXIT Realty Horizons 575-532-5678
Source: SNMMLS as distributed by MLS GRID,MLS#: 2600506
Facts & features
Interior
Bedrooms & bathrooms
- Bedrooms: 4
- Bathrooms: 2
- Full bathrooms: 2
Primary bathroom
- Description: Double Sinks,With Full Bath,Granite Countertops,Garden Tub,Walk-In Closets,Tile Floor,Shower Stall
Dining room
- Features: Chandelier, Kitchen Combo, Tile
Family room
- Features: None
Kitchen
- Features: Tile Floor, Gas Cooktop, Wood Cabinets, Refrigerator, Pantry, Island, Microwave Oven, Granite Counters, Built-in Dishwasher
Living room
- Description: Wall Mounted Tv
- Features: Ceiling Fan, Sliding Glass Doors, Tile
Heating
- Natural Gas Available, Forced Air
Cooling
- Central Air
Appliances
- Included: Dryer, Washer
- Laundry: Utility Room
Features
- Open Floorplan
- Flooring: Flooring Foundation: Slab
- Windows: Double Pane Windows
- Basement: None
Interior area
- Total structure area: 1,907
- Total interior livable area: 1,907 sqft
Property
Parking
- Total spaces: 2
- Parking features: Garage Door Opener
- Garage spaces: 2
Features
- Levels: One
- Stories: 1
- Patio & porch: Covered
- Fencing: Back Yard,Rock
- Has view: Yes
Lot
- Size: 4,791 Square Feet
- Dimensions: 0 to .24 AC
- Features: Amenities: View Mountains, Amenities: High Speed Internet
Details
- Parcel number: 4009129412363
Construction
Type & style
- Home type: SingleFamily
- Architectural style: Pueblo
- Property subtype: Single Family Residence, Residential
Materials
- Frame, Stucco
- Roof: Pitched,Shingle
Condition
- New construction: No
- Year built: 2021
Utilities & green energy
- Sewer: Public Sewer
- Utilities for property: City Gas, El Paso Electric
Green energy
- Energy generation: Solar
Community & HOA
Community
- Subdivision: METRO CENTRAL PHASE 1
HOA
- Has HOA: No
Location
- Region: Las Cruces
Financial & listing details
- Price per square foot: $168/sqft
- Tax assessed value: $319,125
- Annual tax amount: $3,222
- Date on market: 2/16/2026
- Electric utility on property: Yes
Estimated market value
Not available
Estimated sales range
Not available
Not available
Price history
| Date | Event | Price |
|---|---|---|
| 5/14/2026 | Price change | $320,000-7.2%$168/sqft |
Source: SNMMLS as distributed by MLS GRID #2600506 Report a problem | ||
| 2/16/2026 | Listed for sale | $345,000$181/sqft |
Source: SNMMLS as distributed by MLS GRID #2600506 Report a problem | ||
Public tax history
| Year | Property taxes | Tax assessment |
|---|---|---|
| 2025 | $3,222 +2.4% | $106,375 +3% |
| 2024 | $3,146 +1.4% | $103,277 +3% |
| 2023 | $3,101 +134.2% | $100,269 +137.5% |
| 2022 | $1,324 | $42,217 |
Find assessor info on the county website
Monthly payment
Est. payment
Payment breakdown
Explore the cost of this home by adjusting the details. Changes won't be saved.Climate risks
Neighborhood: 88012
- $347,8004 bd2 ba1.8k sqft3828 Santa Alexandra Rd, Las Cruces, NM 88012Off Market
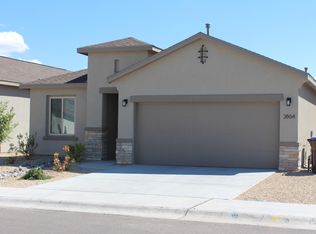
- $273,4003 bd2 ba1.3k sqft3864 Santa Alexandra Rd, Las Cruces, NM 88012Off Market
- $298,5003 bd2 ba1.5k sqft3847 Santa Alexandra Rd, Las Cruces, NM 88012Off Market
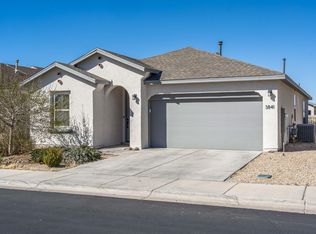
- $346,0004 bd2 ba1.9k sqft3841 Santa Alexandra Rd, Las Cruces, NM 88012Off Market
Similar homes
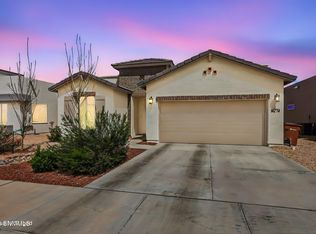
- $330,0004 bd2 ba1.7k sqft6274 Recoleta Rd, Las Cruces, NM 88012For Sale
 MLS ID #2601004, Angelica Marie Gonzalez, Select Realty Group, LLC. SNMMLS as distributed by MLS GRID
 - $312,0003 bd2 ba1.6k sqft4656 Toluca Ave, Las Cruces, NM 88012For Sale
 MLS ID #2601449, Charles P Fowler, BHGRE Steinborn & Associates. SNMMLS as distributed by MLS GRID
 - $385,0004 bd3 ba2.1k sqft6107 Andromeda Loop, Las Cruces, NM 88012For Sale
 MLS ID #2602430, Steve A Montanez, New Mexico Properties. SNMMLS as distributed by MLS GRID
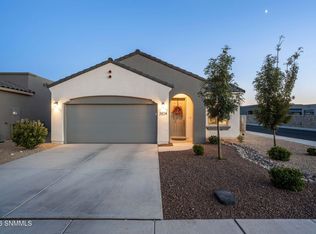
 - $305,0003 bd2 ba1.5k sqft3804 Silverwood Rd, Las Cruces, NM 88012For Sale
 MLS ID #2602653, Dustie L Carpenter, Prosper Real Estate. SNMMLS as distributed by MLS GRID
