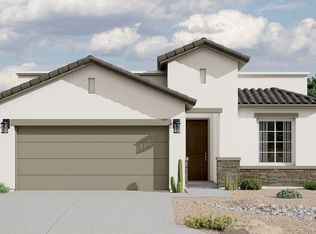
This beautifully maintained 3-bedroom, 2-bath home offers the look and feel of new construction without the wait. Ideally situated in a vibrant and expanding area near Red Hawk Golf Course, it provides convenient access to recreation and the exciting growth of this sought-after part of Las Cruces. The bright, open-concept interior features tile flooring, recessed lighting and elegant tray ceilings. The spacious kitchen offers abundant cabinetry, generous counter space and a large island overlooking the dining and living areas. French doors open to a covered patio and expansive walled backyard, ready to become your ideal outdoor retreat. The primary suite includes a large walk-in closet and a well-appointed bath with dual sinks, a soaking tub and separate walk-in shower. Two additional bedrooms, a dedicated laundry room, low-maintenance front landscaping and a 2-car garage complete this exceptional home.
For sale
$305,000
3804 Silverwood Rd, Las Cruces, NM 88012
3beds
1,513sqft
Single Family Residence, Residential
Built in 2024
5,662 Square Feet Lot
$301,800 Zestimate®
$202/sqft
$-- HOA
What's special
- 54 days
- 195
- 13
Zillow last checked:
Listing updated:
Listed by:
Dustie L Carpenter 575-650-1087,
Prosper Real Estate 575-222-7277
Source: SNMMLS as distributed by MLS GRID,MLS#: 2602653
Facts & features
Interior
Bedrooms & bathrooms
- Bedrooms: 3
- Bathrooms: 2
- Full bathrooms: 1
- 3/4 bathrooms: 1
Rooms
- Room types: Entry Hall
Primary bathroom
- Description: Double Sinks,With Full Bath,Vinyl Countertops,Garden Tub,Tile Floor,Shower Stall
Dining room
- Features: Chandelier, Tile
Kitchen
- Features: Tile Floor, Gas Cooktop, Pantry, Island, Microwave Oven, Granite Counters, Gas Range, Built-in Oven/Range, Built-in Dishwasher
Living room
- Features: Ceiling Fan, Great Room, Tile
Heating
- Natural Gas Available, Forced Air
Cooling
- Central Air
Appliances
- Laundry: Utility Room
Features
- Flooring: Flooring Foundation: Slab
- Windows: Double Pane Windows, Vinyl Windows, Low Emissivity Windowsmissivity Windows
- Basement: None
Interior area
- Total structure area: 1,513
- Total interior livable area: 1,513 sqft
Property
Parking
- Total spaces: 2
- Parking features: Garage
- Garage spaces: 2
Features
- Levels: One
- Stories: 1
- Patio & porch: Covered, Patio
- Fencing: Rock
Lot
- Size: 5,662 Square Feet
- Dimensions: 0 to .24 AC
- Features: Landscaping: Front Is Xeriscape, Amenities: Corner Lot
Details
- Parcel number: 4009129313113
Construction
Type & style
- Home type: SingleFamily
- Architectural style: Pueblo
- Property subtype: Single Family Residence, Residential
Materials
- Frame, Stucco
- Roof: Flat,Built-Up
Condition
- New construction: No
- Year built: 2024
Details
- Builder name: Hakes Brothers LLC
Utilities & green energy
- Sewer: Public Sewer
- Water: Public
- Utilities for property: City Gas, El Paso Electric
Community & HOA
Community
- Subdivision: Trails at Metro Phase 2
HOA
- Has HOA: No
Location
- Region: Las Cruces
Financial & listing details
- Price per square foot: $202/sqft
- Date on market: 8/21/2026
- Electric utility on property: Yes
Estimated market value
$301,800
$287,000 - $317,000
$1,927/mo
Price history
| Date | Event | Price |
|---|---|---|
| 8/22/2026 | Price change | $305,000+9.1%$202/sqft |
Source: SNMMLS as distributed by MLS GRID #2602653 Report a problem | ||
| 8/1/2024 | Pending sale | $279,615-1.9%$185/sqft |
Source: SNMMLS as distributed by MLS GRID #2402381 Report a problem | ||
| 2/10/2024 | Listing removed | -- |
Source:  Hakes Brothers Report a problem Hakes Brothers Report a problem | ||
| 1/31/2024 | Price change | $284,990+2.2%$188/sqft |
Source: Hakes Brothers Report a problem | ||
| 12/16/2023 | Listed for sale | $278,990$184/sqft |
Source: Hakes Brothers Report a problem | ||
Public tax history
Tax history is unavailable.
Monthly payment
Est. payment
Payment breakdown
Explore the cost of this home by adjusting the details. Changes won't be saved.Climate risks
Neighborhood: 88012
Similar homes
- $335,0004 bd2 ba1.7k sqft6274 Recoleta Rd, Las Cruces, NM 88012For Sale
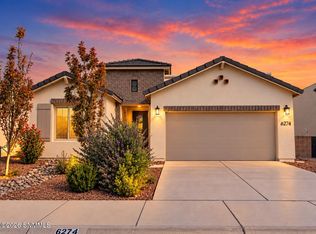 MLS ID #2603174, Ian D Stevens, Tuscan Valley Realty LLC. SNMMLS as distributed by MLS GRID
 - $312,0003 bd2 ba1.6k sqft4656 Toluca Ave, Las Cruces, NM 88012For Sale
 MLS ID #2601449, Charles P Fowler, BHGRE Steinborn & Associates. SNMMLS as distributed by MLS GRID
 - $310,0003 bd2 ba1.6k sqft6962 Santa Marta St, Las Cruces, NM 88012For Sale
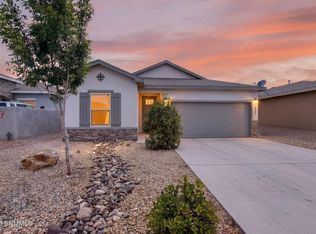 MLS ID #2602230, Margarita Trevizo Eddings, Berkshire Hathaway Homeservices - NM Properties. SNMMLS as distributed by MLS GRID
 - $295,0003 bd2 ba1.3k sqft6261 Whitetail Rd, Las Cruces, NM 88012For Sale
 MLS ID #2602507, Aisha Shantelle Stewart, EXIT Realty Horizons. SNMMLS as distributed by MLS GRID
