$5,000 SELLER CREDIT WITH ACCEPTABLE OFFER! Just ONE HOUSE AWAY from a beautiful neighborhood park and with NO NEIGHBORS DIRECTLY BEHIND, this stunning home offers an ideal combination of location, privacy, and modern style! Step inside to discover gorgeous, thoughtfully selected tones and finishes throughout, an inviting open-concept floor plan, abundant natural light, tile flooring throughout with NO CARPET, and impressive 8-foot interior doors. The gourmet kitchen features ample cabinetry and flows seamlessly into the spacious living and dining areas, perfect for everyday living or entertaining. The primary suite offers a relaxing retreat with a private bath and generous closet space, while additional bedrooms provide flexibility for guests, family, or a home office. Complete with a low-maintenance yard and convenient access to shopping, dining, and recreation, this move-in-ready home truly checks all the boxes!
Pending
$335,000
6274 Recoleta Rd, Las Cruces, NM 88012
4beds
1,744sqft
Single Family Residence, Residential
Built in 2022
6,969 Square Feet Lot
$332,800 Zestimate®
$192/sqft
$-- HOA
What's special
Beautiful neighborhood parkLow-maintenance yardInviting open-concept floor planGourmet kitchenGenerous closet spaceTile flooring throughoutAbundant natural light
- 28 days
- 821
- 73
Likely to sell faster than
Zillow last checked:
Listing updated:
Listed by:
Ian D Stevens 303-949-3189,
Tuscan Valley Realty LLC 575-332-4224,
Milano Darla Beltran 575-442-6557,
Tuscan Valley Realty LLC
Source: SNMMLS as distributed by MLS GRID,MLS#: 2603174
Facts & features
Interior
Bedrooms & bathrooms
- Bedrooms: 4
- Bathrooms: 2
- Full bathrooms: 2
Primary bathroom
- Description: Double Sinks,Granite Countertops,Walk-In Closets,Tub/Bath,Shower Stall
Dining room
- Features: Blinds, Living Room Combo, Kitchen Combo, Tile
Kitchen
- Features: Kit/Family Room, Gas Cooktop, Convection Oven, Wood Cabinets, Vent Fan, Pantry, Island, Microwave Oven, Granite Counters, Garbage Disposal, Built-in Oven/Range, Built-in Dishwasher, Tile Floor
Living room
- Features: Blinds, Great Room, Tile, Ceiling Fan
Heating
- Natural Gas Available, Forced Air
Cooling
- Central Air
Appliances
- Laundry: Utility Room
Features
- Open Floorplan
- Flooring: Flooring Foundation: Slab
- Windows: Double Pane Windows
- Basement: None
Interior area
- Total structure area: 1,744
- Total interior livable area: 1,744 sqft
Property
Parking
- Total spaces: 2
- Parking features: Garage Door Opener
- Garage spaces: 2
Features
- Levels: One
- Stories: 1
- Fencing: Back Yard,Rock
- Has view: Yes
Lot
- Size: 6,969 Square Feet
- Dimensions: 0 to .24 AC
- Features: Landscaping: Full Front, Landscaping: Partial Back, Amenities: View Mountains
Details
- Parcel number: 4009129292195
Construction
Type & style
- Home type: SingleFamily
- Architectural style: Contemporary
- Property subtype: Single Family Residence, Residential
Materials
- Frame, Stucco
- Roof: Flat,Tile,Pitched
Condition
- New construction: No
- Year built: 2022
Details
- Builder name: Hakes
Utilities & green energy
- Sewer: Public Sewer
- Water: Public
- Utilities for property: City Gas, El Paso Electric
Community & HOA
Community
- Subdivision: Trails at Metro Phase 1
HOA
- Has HOA: No
Location
- Region: Las Cruces
Financial & listing details
- Price per square foot: $192/sqft
- Date on market: 10/9/2026
- Electric utility on property: Yes
Estimated market value
$332,800
$316,000 - $349,000
$2,135/mo
Price history
| Date | Event | Price |
|---|---|---|
| 10/22/2026 | Pending sale | $335,000$192/sqft |
Source: SNMMLS as distributed by MLS GRID #2603174 Report a problem | ||
| 10/9/2026 | Listed for sale | $335,000+1.5%$192/sqft |
Source: SNMMLS as distributed by MLS GRID #2603174 Report a problem | ||
| 9/28/2026 | Listing removed | $330,000$189/sqft |
Source: SNMMLS as distributed by MLS GRID #2601004 Report a problem | ||
| 6/4/2026 | Price change | $330,000-1.5%$189/sqft |
Source: SNMMLS as distributed by MLS GRID #2601004 Report a problem | ||
| 3/31/2026 | Listed for sale | $334,9990%$192/sqft |
Source: SNMMLS as distributed by MLS GRID #2601004 Report a problem | ||
| 3/20/2026 | Listing removed | $335,000$192/sqft |
Source: SNMMLS as distributed by MLS GRID #2502986 Report a problem | ||
| 11/21/2025 | Price change | $335,000-5.6%$192/sqft |
Source: SNMMLS as distributed by MLS GRID #2502986 Report a problem | ||
| 9/24/2025 | Listed for sale | $355,000+3%$204/sqft |
Source: SNMMLS as distributed by MLS GRID #2502986 Report a problem | ||
| 12/21/2023 | Sold | -- |
Source: Agent Provided Report a problem | ||
| 11/15/2023 | Price change | $344,685-1.4%$198/sqft |
Source:  Hakes Brothers Report a problem | ||
| 10/27/2023 | Price change | $349,685-4.1%$201/sqft |
Source: Hakes Brothers Report a problem | ||
| 10/21/2023 | Listed for sale | $364,685$209/sqft |
Source: Hakes Brothers Report a problem | ||
| 9/15/2023 | Listing removed | -- |
Source: Hakes Brothers Report a problem | ||
| 8/2/2023 | Listed for sale | $364,685$209/sqft |
Source: Hakes Brothers Report a problem | ||
Public tax history
Tax history is unavailable.
Monthly payment
Est. payment
Payment breakdown
Explore the cost of this home by adjusting the details. Changes won't be saved.Climate risks
Neighborhood: 88012
Similar homes
- $325,0004 bd2 ba1.9k sqft3866 San Marino Rd, Las Cruces, NM 88012For Sale
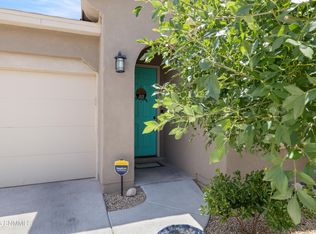 MLS ID #2601866, Bruce Crichton, Makeityourplace. SNMMLS as distributed by MLS GRID
- $347,5004 bd2 ba1.7k sqft3665 Balboa Ct, Las Cruces, NM 88012For Sale
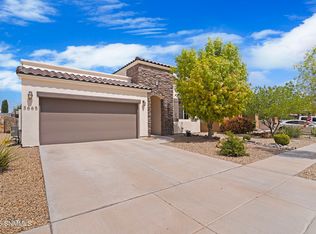 MLS ID #2602908, Daniela Petra Sedillo, Keller Williams Realty. SNMMLS as distributed by MLS GRID
- $354,9004 bd2 ba1.7k sqft6233 Recoleta Rd, Las Cruces, NM 88012For Sale
 MLS ID #2503827, Jason L Sandoval, EXIT Realty Horizons. SNMMLS as distributed by MLS GRID
- $299,9004 bd2 ba1.7k sqft6271 Whitetail Rd, Las Cruces, NM 88012For Sale
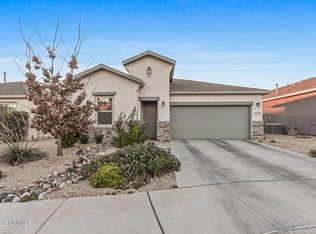 MLS ID #2601582, Adrianna J Hernandez, Prosper Real Estate. SNMMLS as distributed by MLS GRID
