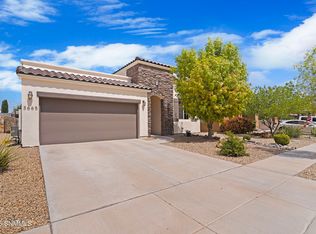
Located in an established neighborhood in the sought out Metro Verde area off Sonoma Ranch, built in 2016, this beautifully maintained 4-bedroom, 3-full-bath home with a 2-car garage offers an inviting open floor plan with thoughtful details. The spacious living/dining area features an eye-catching tray ceiling, recessed lighting, and abundant natural light. The kitchen is designed for gathering with granite countertops, generous cabinetry, walk-in pantry, stainless steel appliances, and a large island with bar seating. The primary suite offers tray ceilings, a relaxing retreat with a soaking tub and separate tiled shower, with two large spacious walk-in closets. Every bedroom has ample space with two of the bedrooms offering walk in closets. Step outside to an impressive, covered patio equipped with a privacy fence & a fire pit with plenty of space for outdoor dining and entertaining. With easy access to HWY 70, WSMR, NASA, dining, shopping, and medical facilities, with multiple parks nearby.
For sale
$379,000
3681 Albion Ave, Las Cruces, NM 88012
4beds
2,167sqft
Single Family Residence, Residential
Built in 2016
6,098 Square Feet Lot
$-- Zestimate®
$175/sqft
$-- HOA
What's special
Fire pitInviting open floor planSeparate tiled showerStainless steel appliancesGranite countertopsPrivacy fenceGenerous cabinetry
- 44 days
- 380
- 41
Zillow last checked:
Listing updated:
Listed by:
Marittza Ortiz 575-915-7265,
Real Broker LLC - Organ Mountain Realty 505-557-4976
Source: SNMMLS as distributed by MLS GRID,MLS#: 2602786
Facts & features
Interior
Bedrooms & bathrooms
- Bedrooms: 4
- Bathrooms: 3
- Full bathrooms: 3
Primary bedroom
- Description: Tray Ceiling, Wood Like Tile
Primary bathroom
- Description: Double Sinks,With Full Bath,Granite Countertops,Walk-In Closets,Glass Block,Tub/Bath,Shower Stall,Double Walk-In Closets, Wood Like Tile
Dining room
- Description: Wood Like Tile
- Features: Blinds, Living Room Combo, Kitchen Combo
Kitchen
- Description: Recessed Lighting, Staineless Steal Appliances Convey Not Under Warranty, Wood Like Tile
- Features: Breakfast Bar, Gas Cooktop, Wood Cabinets, Refrigerator, Pantry, Island, Skylight(s), Granite Counters, Garbage Disposal, Built-in Oven/Range, Built-in Dishwasher, Kit/Family Room, Eating Area
Living room
- Description: Tray Ceilings, Recessed Lighting, Wood Like Tile
- Features: Ceiling Fan
Heating
- Forced Air
Cooling
- Central Air
Appliances
- Laundry: In Hall, Washer/Dryer Do Not Convey
Features
- Open Floorplan
- Flooring: Flooring Foundation: Slab
- Windows: Double Pane Windows
- Basement: None
Interior area
- Total structure area: 2,167
- Total interior livable area: 2,167 sqft
Property
Parking
- Total spaces: 2
- Parking features: Garage Door Opener
- Garage spaces: 2
Features
- Levels: One
- Stories: 1
- Patio & porch: Covered
- Exterior features: Fire Pit, Tv, Artificial Grass, Privacy Fence
- Fencing: Back Yard,Rock,Privacy Side Gates, Enclosed
Lot
- Size: 6,098 Square Feet
- Dimensions: 0 to .24 AC
- Features: Landscaping: Xeriscape, Landscaping: Artificia Grass, Landscaping: Trees, Landscaping: Bushes, Amenities: High Speed Internet
Details
- Parcel number: 4009129055331
Construction
Type & style
- Home type: SingleFamily
- Architectural style: Pueblo
- Property subtype: Single Family Residence, Residential
Materials
- Frame, Stucco
- Roof: Flat,Shingle
Condition
- New construction: No
- Year built: 2016
Utilities & green energy
- Sewer: Public Sewer
- Utilities for property: City Gas, El Paso Electric
Community & HOA
Community
- Subdivision: Metro Verde South Phase 2a
HOA
- Has HOA: No
Location
- Region: Las Cruces
Financial & listing details
- Price per square foot: $175/sqft
- Tax assessed value: $400,940
- Annual tax amount: $4,048
- Date on market: 9/2/2026
- Electric utility on property: Yes
Estimated market value
Not available
Estimated sales range
Not available
$2,305/mo
Price history
| Date | Event | Price |
|---|---|---|
| 9/2/2026 | Listed for sale | $379,000$175/sqft |
Source: SNMMLS as distributed by MLS GRID #2602786 Report a problem | ||
| 8/1/2026 | Listing removed | $379,000$175/sqft |
Source: EXIT Realty broker feed #2600383 Report a problem | ||
| 2/7/2026 | Listed for sale | $379,000+3.8%$175/sqft |
Source: SNMMLS as distributed by MLS GRID #2600383 Report a problem | ||
| 2/4/2026 | Listing removed | $365,000$168/sqft |
Source: EXIT Realty broker feed #2503358 Report a problem | ||
| 10/25/2025 | Listed for sale | $365,000+29.7%$168/sqft |
Source: SNMMLS as distributed by MLS GRID #2503358 Report a problem | ||
| 11/20/2020 | Sold | -- |
Source: Agent Provided Report a problem | ||
| 10/5/2020 | Pending sale | $281,500$130/sqft |
Source: BHGRE Steinborn & Associates Real Estate #2002690 Report a problem | ||
| 10/1/2020 | Listed for sale | $281,500$130/sqft |
Source: BHGRE Steinborn & Associates Real Estate #2002690 Report a problem | ||
Public tax history
| Year | Property taxes | Tax assessment |
|---|---|---|
| 2025 | $4,048 +31.9% | $133,646 +32.6% |
| 2024 | $3,070 +1.4% | $100,785 +3% |
| 2023 | $3,026 +1.6% | $97,850 +3% |
| 2022 | $2,980 +0.3% | $95,000 |
| 2021 | $2,970 +22.2% | $95,000 +22.9% |
| 2020 | $2,430 +2.7% | $77,327 +3% |
| 2019 | $2,365 +0.6% | $75,075 |
| 2018 | $2,351 | $75,075 +543.5% |
| 2017 | $2,351 +526.9% | $11,667 +272.4% |
| 2016 | $375 | $3,133 |
Find assessor info on the county website
Monthly payment
Est. payment
Payment breakdown
Explore the cost of this home by adjusting the details. Changes won't be saved.Climate risks
Neighborhood: 88012
Similar homes

- $385,0004 bd3 ba2.1k sqft6107 Andromeda Loop, Las Cruces, NM 88012For Sale
 MLS ID #2602430, Steve A Montanez, New Mexico Properties. SNMMLS as distributed by MLS GRID
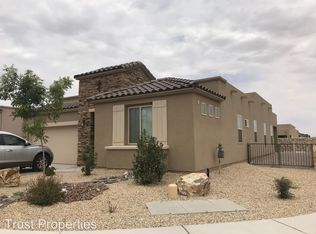
 - $399,9004 bd2 ba1.9k sqft6114 Golden Echo Pl, Las Cruces, NM 88012For Sale
 MLS ID #2603111, Rachelle Raven, Real Broker LLC - Modern Life. SNMMLS as distributed by MLS GRID
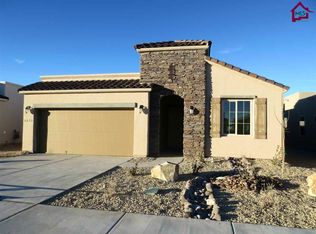
 - $419,0004 bd2 ba2k sqft3712 Santa Minerva Ave, Las Cruces, NM 88012For Sale
 MLS ID #2603166, Mindy Byrnes, Sims & Co. Real Estate. SNMMLS as distributed by MLS GRID
 - $347,5004 bd2 ba1.7k sqft3665 Balboa Ct, Las Cruces, NM 88012For Sale
 MLS ID #2602908, Daniela Petra Sedillo, Keller Williams Realty. SNMMLS as distributed by MLS GRID
