Check out this better than new, former model home by an award winning local builder! This bright and open floor plan includes 4 bedrooms + BONUS ROOM, and a completely finished with tile 3 car garage! As you look through the home you'll notice many upgrades like a coffered ceiling and crown molding in the living room. The kitchen features upgraded hardware, soft close cabinets, marble look quartz throughout with a beautiful island with farmhouse sink! Stepping outside you'll notice the 9 foot sliding door with a patio and completely finished (rocks) backyard. The owner's suite features crown molding, an accent wall, and a frameless glass shower. Energy-efficient features include 2x6 exterior walls, a spray-foam insulated attic, LED lighting, and Energy Star windows. All of this located across from a fun and beautiful 3+ acre park! Come check out this beauty today!
For sale
$399,000
2914 Marvin Gardens Ave, Las Cruces, NM 88012
4beds
2,033sqft
:
Get pre-qualified$2,501/mo
Single Family Residence, Residential
Built in 2020
6,969 Square Feet Lot
$392,400 Zestimate®
$196/sqft
$-- HOA
What's special
Spray-foam insulated atticEnergy star windowsFrameless glass showerSoft close cabinetsLed lighting
- 6 days |
- 414 |
- 13 |
Likely to sell faster than
Zillow last checked:
Listing updated:
Listed by:
Linda C Escamilla 575-571-9770,
Keller Williams Realty 575-527-0880,
Monica M Escamilla 575-650-3234,
Keller Williams Realty
Source: SNMMLS as distributed by MLS GRID,MLS#: 2602481
Facts & features
Interior
Bedrooms & bathrooms
- Bedrooms: 4
- Bathrooms: 2
- Full bathrooms: 2
Rooms
- Room types: Office
Primary bathroom
- Description: Double Sinks,No Tub,Walk-In Closets,Shower Stall
Dining room
- Features: Chandelier, Buffet, Tile
Kitchen
- Description: Quartz Countertops
- Features: Tile Floor, Gas Cooktop, Vent Fan, Refrigerator, Pantry, Island, Microwave Oven, Garbage Disposal, Built-in Dishwasher
Living room
- Features: Ceiling Fan, Sliding Glass Doors, Tile
Heating
- Natural Gas Available
Cooling
- Central Air
Appliances
- Included: Water Softener, Washer, Dryer
- Laundry: Utility Room
Features
- Flooring: Flooring Foundation: Slab
- Windows: Double Pane Windows, Vinyl Windows, Low Emissivity Windowsmissivity Windows
Interior area
- Total structure area: 2,033
- Total interior livable area: 2,033 sqft
Property
Parking
- Total spaces: 3
- Parking features: Garage Door Opener
- Garage spaces: 3
Features
- Levels: One
- Stories: 1
- Patio & porch: Covered
- Fencing: Rock
- Has view: Yes
Lot
- Size: 6,969 Square Feet
- Dimensions: 0 to .24 AC
- Features: Landscaping: Fully Xeriscaped, Amenities: View Mountains
Details
- Parcel number: 4008130288500
Construction
Type & style
- Home type: SingleFamily
- Architectural style: Ranch
- Property subtype: Single Family Residence, Residential
Materials
- Brick Veneer, Vertical Siding, Stucco, Frame
- Roof: Pitched,Shingle
Condition
- New construction: No
- Year built: 2020
Details
- Builder name: KT Homes
Utilities & green energy
- Sewer: Public Sewer
- Water: Private
- Utilities for property: City Gas, El Paso Electric
Community & HOA
Community
- Subdivision: Rincon Hills Phase 1
HOA
- Has HOA: No
Location
- Region: Las Cruces
Financial & listing details
- Price per square foot: $196/sqft
- Tax assessed value: $380,526
- Annual tax amount: $3,842
- Date on market: 8/6/2026
- Electric utility on property: Yes
Estimated market value
$392,400
$373,000 - $412,000
$2,160/mo
Price history
| Date | Event | Price |
|---|---|---|
| 8/6/2026 | Listed for sale | $399,000-0.3%$196/sqft |
Source: SNMMLS as distributed by MLS GRID #2602481 Report a problem | ||
| 8/6/2026 | Listing removed | $400,000$197/sqft |
Source: SNMMLS as distributed by MLS GRID #2600414 Report a problem | ||
| 2/11/2026 | Listed for sale | $400,000+0.5%$197/sqft |
Source: SNMMLS as distributed by MLS GRID #2600414 Report a problem | ||
| 5/23/2023 | Sold | -- |
Source: Agent Provided Report a problem | ||
| 4/8/2023 | Pending sale | $398,000$196/sqft |
Source: SNMMLS as distributed by MLS GRID #2203621 Report a problem | ||
| 3/28/2023 | Price change | $398,000-4.1%$196/sqft |
Source: SNMMLS as distributed by MLS GRID #2203621 Report a problem | ||
| 3/7/2023 | Price change | $415,000-2.8%$204/sqft |
Source: SNMMLS as distributed by MLS GRID #2203621 Report a problem | ||
| 12/29/2022 | Listed for sale | $427,000$210/sqft |
Source: SNMMLS as distributed by MLS GRID #2203621 Report a problem | ||
Public tax history
| Year | Property taxes | Tax assessment |
|---|---|---|
| 2025 | $3,842 -0.6% | $126,842 |
| 2024 | $3,863 -4.8% | $126,842 -3.4% |
| 2023 | $4,060 -8.6% | $131,268 -7.3% |
| 2022 | $4,442 +49.8% | $141,608 +49.3% |
| 2021 | $2,965 | $94,844 |
Find assessor info on the county website
Monthly payment
Est. payment
Payment breakdown
Explore the cost of this home by adjusting the details. Changes won't be saved.Climate risks
Neighborhood: 88012
Nearby schools
GreatSchools rating
- 5/10Columbia Elementary SchoolGrades: PK-5Distance: 2 mi
- 5/10Vista Middle SchoolGrades: 6-8Distance: 2.1 mi
- 6/10Onate High SchoolGrades: 9-12Distance: 2.6 mi
- $321,3003 bd2 ba1.7k sqft2918 Marvin Gardens Ave, Las Cruces, NM 88012Off Market
- $342,5004 bd2 ba2k sqft2910 Marvin Gardens Ave, Las Cruces, NM 88012Off Market
- $--4 bd3 ba2.5k sqft3964 Pacific Loop, Las Cruces, NM 88012Sold
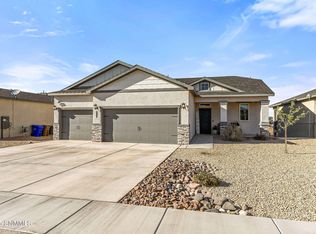
- $332,1004 bd2 ba1.8k sqft2926 Marvin Gardens Ave, Las Cruces, NM 88012Off Market
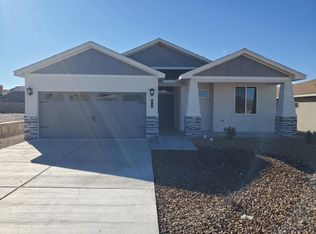
- $396,2004 bd2 ba2.5k sqft3960 Pacific Loop, Las Cruces, NM 88012Off Market
- $404,0004 bd3 ba2.4k sqft3972 Pacific Loop, Las Cruces, NM 88012Off Market
- $401,6004 bd2 ba2.5k sqft3976 Pacific Loop, Las Cruces, NM 88012Off Market
- $423,4004 bd3 ba2.4k sqft3968 Pacific Loop, Las Cruces, NM 88012Off Market
A local agent can set up tours, give advice and negotiate with sellers.
A local lender can help you make sure your offer is ready when you are.
Similar homes
- $385,0004 bd3 ba2.1k sqft6107 Andromeda Loop, Las Cruces, NM 88012For Sale
 MLS ID #2602430, Steve A Montanez, New Mexico Properties. SNMMLS as distributed by MLS GRID
 - $399,9004 bd4 ba1.9k sqft3688 Maya Ct, Las Cruces, NM 88012For Sale
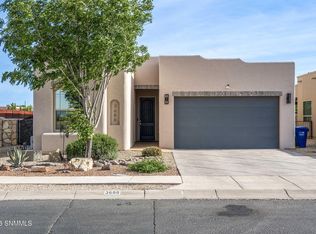 MLS ID #2601329, Summer Woods, Cripple Creek Realty, LLC. SNMMLS as distributed by MLS GRID
 - from $381,9004 bd2 ba2.1k sqftLuke Plan, The Arroyos at Settler's Pass, Las Cruces, NM 88012New Construction
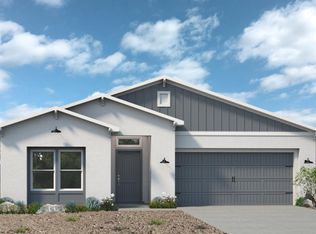 KT Homes
 - $411,6254 bd3 ba2.1k sqft3524 King Fisher St, Las Cruces, NM 88012New Construction
 MLS ID #2602526, Charlene Marie Ortega, Keller Williams Realty. SNMMLS as distributed by MLS GRID
 - from $399,9004 bd3 ba2.1k sqftRoosevelt Plan, Metro Verde, Las Cruces, NM 88012New ConstructionView Homes
- $335,0004 bd3 ba1.8k sqft6093 Arosa St, Las Cruces, NM 88012For SaleMLS ID #2602459, Nathaniel M May, EXIT Realty Horizons. SNMMLS as distributed by MLS GRID
- $379,6004 bd2 ba1.9k sqft7528 Sierra Este Pl, Las Cruces, NM 88012New ConstructionSNMMLS as distributed by MLS GRID
- $398,0004 bd2 ba1.9k sqft4271 Meadow Sage Pl, Las Cruces, NM 88011For SaleMLS ID #2602171, Linda C Escamilla, Keller Williams Realty. SNMMLS as distributed by MLS GRID
- $435,0004 bd4 ba2.1k sqft6303 Bayberry Rd, Las Cruces, NM 88012For SaleMLS ID #2602286, Kayla M Fikany, BHGRE Steinborn & Associates. SNMMLS as distributed by MLS GRID
- $368,0004 bd4 ba2.3k sqft4620 Toluca Ave, Las Cruces, NM 88012For SaleMLS ID #2601605, Joshua J Miller, The Palms Realty. SNMMLS as distributed by MLS GRID
- $383,9003 bd2 ba2k sqft3702 San Clemente Ave, Las Cruces, NM 88012For SaleMLS ID #2601093, Amber Woodman, Las Cruces Real Estate. SNMMLS as distributed by MLS GRID
- $329,0003 bd2 ba1.9k sqft4723 Big Springs St, Las Cruces, NM 88012For SaleMLS ID #2601713, Levi Nolasco, Keller Williams Realty. SNMMLS as distributed by MLS GRID
- $449,0004 bd2 ba2k sqft3060 Maddox Loop, Las Cruces, NM 88011For SaleMLS ID #2602406, Tahnee J Downs, BHGRE Steinborn & Associates. SNMMLS as distributed by MLS GRID
- $295,0003 bd2 ba1.3k sqft6261 Whitetail Rd, Las Cruces, NM 88012For SaleMLS ID #2602507, Aisha Shantelle Stewart, EXIT Realty Horizons. SNMMLS as distributed by MLS GRID
- $449,9904 bd3 ba2.1k sqft6132 Quicksilver St, Las Cruces, NM 88012For SaleMLS ID #2601333, Charles Khajeh, RE/MAX Classic Realty. SNMMLS as distributed by MLS GRID
- $417,0004 bd3 ba2.2k sqft4139 La Purisima Dr, Las Cruces, NM 88011For SaleMLS ID #2602059, Vanessa M Chavez, Real Broker LLC - Main Office. SNMMLS as distributed by MLS GRID
- $335,0004 bd2 ba1.9k sqft3866 San Marino Rd, Las Cruces, NM 88012For SaleMLS ID #2601866, Bruce Crichton, Makeityourplace. SNMMLS as distributed by MLS GRID
- $505,0004 bd3 ba2.3k sqft3777 Nightingale Ave, Las Cruces, NM 88012For SaleMLS ID #2602511, Adrian Rosales Flores, EXIT Realty Horizons. SNMMLS as distributed by MLS GRID
- $354,9004 bd2 ba1.7k sqft6233 Recoleta Rd, Las Cruces, NM 88012For SaleMLS ID #2503827, Jason L Sandoval, EXIT Realty Horizons. SNMMLS as distributed by MLS GRID
- $387,0004 bd2 ba1.9k sqft1171 Warm Springs Ln, Las Cruces, NM 88011For SaleMLS ID #2601307, Kayla M Fikany, BHGRE Steinborn & Associates. SNMMLS as distributed by MLS GRID
