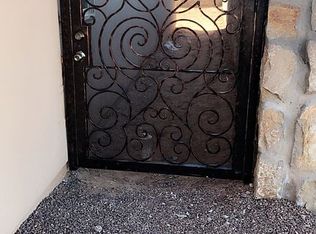
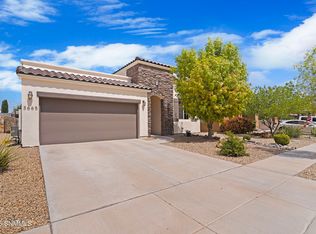
Better Than New! Experience contemporary Southwest living at 6093 Arosa St in Las Cruces, NM. Built with quality 2x6 construction, this beautifully maintained 4-bedroom, 2.5-bath home offers 1,885 square feet of thoughtfully designed living space. Tile flooring flows throughout, while an elegant tray ceiling adds architectural appeal. The gourmet kitchen features a gas cooktop, stainless steel appliances, quartz countertops, and an open layout ideal for entertaining and everyday living. The primary suite boasts a luxurious spa-style bath with a soaking tub and oversized shower. A three-panel sliding glass back door opens to a large covered patio and an extended concrete pad ready for a future pergola or outdoor kitchen. Fully landscaped front and back yards, a covered front porch, and a raised backyard rock wall adds Southwestern charm. Conveniently located near Red Hawk Golf Course with quick access to Highway 70, NASA, White Sands, shopping, dining, parks, schools, and recreation.
Pending
$335,000
6093 Arosa St, Las Cruces, NM 88012
4beds
1,885sqft
Single Family Residence, Residential
Built in 2020
6,098 Square Feet Lot
$333,100 Zestimate®
$178/sqft
$-- HOA
What's special
Gourmet kitchenTile flooring flows throughoutCovered front porchPrimary suiteOversized showerStainless steel appliancesSoaking tub
- 80 days
- 95
- 4
Likely to sell faster than
Zillow last checked:
Listing updated:
Listed by:
Nathaniel M May 575-339-3377,
EXIT Realty Horizons 575-532-5678
Source: SNMMLS as distributed by MLS GRID,MLS#: 2602459
Facts & features
Interior
Bedrooms & bathrooms
- Bedrooms: 4
- Bathrooms: 3
- Full bathrooms: 3
Primary bathroom
- Description: Double Sinks,With Full Bath,Garden Tub,Walk-In Closets,Tile Floor,Shower Stall
Dining room
- Features: Blinds, Kitchen Combo, Tile, Chandelier
Kitchen
- Description: Quartz Countertops
- Features: Tile Floor, Gas Cooktop, Wood Cabinets, Vent Fan, Refrigerator, Pantry, Island, Microwave Oven, Garbage Disposal
Living room
- Features: Blinds, Sliding Glass Doors, Tile, Cth/Vaulted Ceiling, Ceiling Fan
Heating
- Natural Gas Available, Forced Air
Cooling
- Central Air
Appliances
- Laundry: In Hall, Utility Room
Features
- Open Floorplan
- Flooring: Flooring Foundation: Slab
- Windows: Double Pane Windows, Low Emissivity Windowsmissivity Windows
- Basement: None
Interior area
- Total structure area: 1,885
- Total interior livable area: 1,885 sqft
Property
Parking
- Total spaces: 2
- Parking features: Garage
- Garage spaces: 2
Features
- Levels: One
- Stories: 1
- Patio & porch: Covered
- Fencing: Back Yard,Side Yard,Rock
Lot
- Size: 6,098 Square Feet
- Dimensions: 0 to .24 AC
Details
- Parcel number: 4009129151410
Construction
Type & style
- Home type: SingleFamily
- Architectural style: Contemporary
- Property subtype: Single Family Residence, Residential
Materials
- Frame, Stucco
- Roof: Flat
Condition
- New construction: No
- Year built: 2020
Details
- Builder name: KT Homes
Utilities & green energy
- Sewer: Public Sewer
- Water: Public
- Utilities for property: City Gas, El Paso Electric
Community & HOA
Community
- Subdivision: Metro Verde South Phase 1E
HOA
- Has HOA: No
Location
- Region: Las Cruces
Financial & listing details
- Price per square foot: $178/sqft
- Tax assessed value: $341,879
- Annual tax amount: $3,451
- Date on market: 8/5/2026
- Electric utility on property: Yes
Estimated market value
$333,100
$316,000 - $350,000
$2,305/mo
Price history
| Date | Event | Price |
|---|---|---|
| 8/26/2026 | Pending sale | $335,000$178/sqft |
Source: SNMMLS as distributed by MLS GRID #2602459 Report a problem | ||
| 7/10/2026 | Price change | $335,000-4%$178/sqft |
Source: SNMMLS as distributed by MLS GRID #2600528 Report a problem | ||
| 5/24/2026 | Price change | $349,000-2.8%$185/sqft |
Source: SNMMLS as distributed by MLS GRID #2600528 Report a problem | ||
| 3/7/2026 | Price change | $359,000-2.7%$190/sqft |
Source: SNMMLS as distributed by MLS GRID #2600528 Report a problem | ||
| 2/17/2026 | Listed for sale | $369,000+5.5%$196/sqft |
Source: SNMMLS as distributed by MLS GRID #2600528 Report a problem | ||
| 5/5/2022 | Sold | -- |
Source: EXIT Realty solds #-3031982032968841985 Report a problem | ||
| 4/14/2022 | Pending sale | $349,900$186/sqft |
Source: Owner Report a problem | ||
| 4/12/2022 | Listed for sale | $349,900$186/sqft |
Source: Owner Report a problem | ||
Public tax history
| Year | Property taxes | Tax assessment |
|---|---|---|
| 2025 | $3,451 +2% | $113,959 +2.6% |
| 2024 | $3,383 +1.4% | $111,074 +3% |
| 2023 | $3,335 +17.5% | $107,839 +19.1% |
| 2022 | $2,839 +0.3% | $90,525 |
| 2021 | $2,830 +514.2% | $90,525 +579% |
| 2020 | $461 +14.3% | $13,333 +14.3% |
| 2019 | $403 +168.7% | $11,667 +168.8% |
| 2018 | $150 | $4,341 -21% |
| 2017 | $150 | $5,494 |
Find assessor info on the county website
Monthly payment
Est. payment
Payment breakdown
Explore the cost of this home by adjusting the details. Changes won't be saved.Climate risks
Neighborhood: 88012

Similar homes
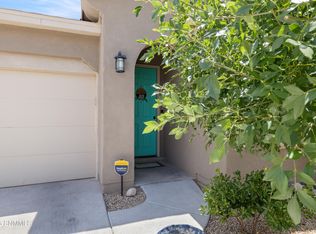
- $347,5004 bd2 ba1.7k sqft3665 Balboa Ct, Las Cruces, NM 88012For Sale
 MLS ID #2602908, Daniela Petra Sedillo, Keller Williams Realty. SNMMLS as distributed by MLS GRID
 - $379,0004 bd3 ba2.1k sqft3681 Albion Ave, Las Cruces, NM 88012For Sale
 MLS ID #2602786, Marittza Ortiz, Real Broker LLC - Organ Mountain Realty. SNMMLS as distributed by MLS GRID

 - $325,0004 bd2 ba1.9k sqft3866 San Marino Rd, Las Cruces, NM 88012For Sale
 MLS ID #2601866, Bruce Crichton, Makeityourplace. SNMMLS as distributed by MLS GRID
 - $299,9004 bd2 ba1.7k sqft6271 Whitetail Rd, Las Cruces, NM 88012For Sale
 MLS ID #2601582, Adrianna J Hernandez, Prosper Real Estate. SNMMLS as distributed by MLS GRID
