ATTENTION! Price Reduced! Welcome to 4656 Toluca Ave in the desirable Metro Park Village subdivision of Las Cruces, New Mexico! Built in 2020 by Hakes Brothers Construction, this well-maintained 3-bedroom, 2-bath home offers 1,646 sq ft of modern living on a 5,619 sq ft lot. Enjoy an open floor plan with abundant natural light, a spacious kitchen, and comfortable living areas designed for today's lifestyle. The backyard features artificial turf and is fully enclosed with a rock wall--perfect for low-maintenance outdoor living. Xeriscape landscaping in both front and back enhances efficiency. Take in views of the Organ Mountains and enjoy a neighborhood park just around the block. Additional features include a 2-car garage, refrigerated central A/C, and a solar power system for energy savings. Move-in ready and in great condition! Carpets refreshed!
For sale
Price increase: $2K (8/15)
$312,000
4656 Toluca Ave, Las Cruces, NM 88012
3beds
1,646sqft
Single Family Residence, Residential
Built in 2020
5,662 Square Feet Lot
$310,700 Zestimate®
$190/sqft
$-- HOA
What's special
Carpets refreshedSpacious kitchenBackyard features artificial turf
- 168 days
- 149
- 11
Zillow last checked:
Listing updated:
Listed by:
Charles P Fowler 575-213-5176,
BHGRE Steinborn & Associates 575-522-3698
Source: SNMMLS as distributed by MLS GRID,MLS#: 2601449
Facts & features
Interior
Bedrooms & bathrooms
- Bedrooms: 3
- Bathrooms: 2
- Full bathrooms: 2
Primary bathroom
- Description: Double Sinks,With Full Bath,Vinyl Countertops,Garden Tub,Walk-In Closets,Tile Floor,Shower Stall
Dining room
- Features: Blinds, Tile, Formal, Chandelier
Family room
- Features: None
Kitchen
- Features: Tile Floor, Gas Cooktop, Refrigerator, Pantry, Island, Microwave Oven, Granite Counters, Garbage Disposal, Built-in Oven/Range, Built-in Dishwasher
Living room
- Features: Blinds, Sliding Glass Doors, Tile, Ceiling Fan
Heating
- Active Solar, Forced Air, Natural Gas Available
Cooling
- Central Air
Appliances
- Laundry: Utility Room
Features
- Open Floorplan
- Flooring: Flooring Foundation: Slab
- Windows: Vinyl Windows
- Basement: None
Interior area
- Total structure area: 1,646
- Total interior livable area: 1,646 sqft
Property
Parking
- Total spaces: 2
- Parking features: Garage Door Opener
- Garage spaces: 2
Features
- Levels: One
- Stories: 1
- Patio & porch: Covered
- Fencing: Back Yard,Rock
- Has view: Yes
Lot
- Size: 5,662 Square Feet
- Dimensions: 0 to .24 AC
- Features: Landscaping: Xeriscape, Amenities: View Mountains, Amenities: High Speed Internet
Details
- Parcel number: 4009129428121
Construction
Type & style
- Home type: SingleFamily
- Architectural style: Ranch
- Property subtype: Single Family Residence, Residential
Materials
- Stucco
- Roof: Composition,Pitched
Condition
- New construction: No
- Year built: 2020
Details
- Builder name: Hakes Brothers
Utilities & green energy
- Sewer: Public Sewer
- Water: Public
- Utilities for property: City Gas, Phone Available, El Paso Electric
Green energy
- Energy generation: Solar
Community & HOA
Community
- Subdivision: Metro Park Village
HOA
- Has HOA: No
Location
- Region: Las Cruces
Financial & listing details
- Price per square foot: $190/sqft
- Tax assessed value: $284,199
- Annual tax amount: $2,869
- Date on market: 5/5/2026
- Electric utility on property: Yes
Estimated market value
$310,700
$295,000 - $326,000
$1,944/mo
Price history
| Date | Event | Price |
|---|---|---|
| 8/15/2026 | Price change | $312,000+0.6%$190/sqft |
Source: SNMMLS as distributed by MLS GRID #2601449 Report a problem | ||
| 8/10/2026 | Pending sale | $310,000$188/sqft |
Source: SNMMLS as distributed by MLS GRID #2601449 Report a problem | ||
| 7/26/2026 | Price change | $310,000-4.6%$188/sqft |
Source: SNMMLS as distributed by MLS GRID #2601449 Report a problem | ||
| 5/18/2026 | Listed for sale | $325,000+20.4%$197/sqft |
Source: SNMMLS as distributed by MLS GRID #2601449 Report a problem | ||
| 3/27/2022 | Pending sale | $270,000$164/sqft |
Source: SNMMLS as distributed by MLS GRID #2103827 Report a problem | ||
| 3/21/2022 | Listed for sale | $270,000$164/sqft |
Source: SNMMLS as distributed by MLS GRID #2103827 Report a problem | ||
| 1/31/2022 | Pending sale | $270,000$164/sqft |
Source: SNMMLS as distributed by MLS GRID #2103827 Report a problem | ||
| 1/14/2022 | Price change | $270,000-1.8%$164/sqft |
Source: SNMMLS as distributed by MLS GRID #2103827 Report a problem | ||
| 12/30/2021 | Listed for sale | $275,000+39.1%$167/sqft |
Source: SNMMLS as distributed by MLS GRID #2103827 Report a problem | ||
| 10/9/2020 | Listing removed | $197,655$120/sqft |
Source: BHGRE Steinborn & Associates #2002315 Report a problem | ||
| 8/21/2020 | Pending sale | $197,655$120/sqft |
Source: BHGRE Steinborn & Associates #2002315 Report a problem | ||
| 8/21/2020 | Listed for sale | $197,655$120/sqft |
Source: BHGRE Steinborn & Associates #2002315 Report a problem | ||
Public tax history
| Year | Property taxes | Tax assessment |
|---|---|---|
| 2025 | $2,869 +2.4% | $94,733 +3% |
| 2024 | $2,801 +1.4% | $91,974 +3% |
| 2023 | $2,762 +33.6% | $89,295 +35.5% |
| 2022 | $2,066 +0.3% | $65,885 |
| 2021 | $2,059 | $65,885 |
Find assessor info on the county website
Monthly payment
Est. payment
Payment breakdown
Explore the cost of this home by adjusting the details. Changes won't be saved.Climate risks
Neighborhood: 88012
Similar homes
- $310,0003 bd2 ba1.6k sqft6962 Santa Marta St, Las Cruces, NM 88012For Sale
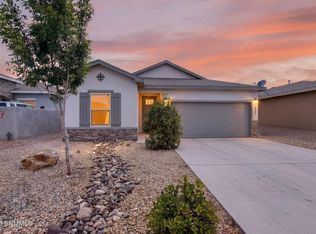 MLS ID #2602230, Margarita Trevizo Eddings, Berkshire Hathaway Homeservices - NM Properties. SNMMLS as distributed by MLS GRID
 - $335,0004 bd2 ba1.7k sqft6274 Recoleta Rd, Las Cruces, NM 88012For Sale
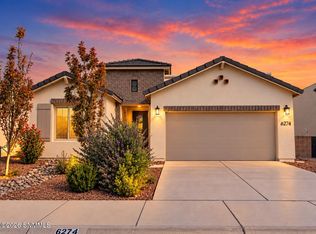 MLS ID #2603174, Ian D Stevens, Tuscan Valley Realty LLC. SNMMLS as distributed by MLS GRID
 - $280,0003 bd2 ba1.3k sqft4625 Pulsar Ave, Las Cruces, NM 88012For Sale
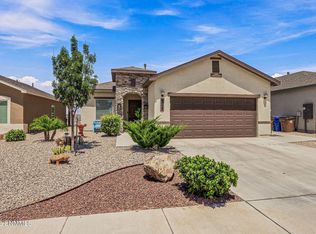 MLS ID #2602602, Gabriel Duran Jr., A Mountain Realty. SNMMLS as distributed by MLS GRID
 - $295,0003 bd2 ba1.3k sqft6261 Whitetail Rd, Las Cruces, NM 88012For Sale
 MLS ID #2602507, Aisha Shantelle Stewart, EXIT Realty Horizons. SNMMLS as distributed by MLS GRID
