Built in 2022 with Solar Panels, this well maintained 3 bedroom, 2 bath, 2 car garage home offers 1,630 sq ft of thoughtfully designed living space in the Metro Park area near Red Hawk Golf Course. The open concept floor plan features a desirable split bedroom layout that provides flexibility for everyday living and entertaining.The kitchen is equipped with stainless steel appliances, a gas cooktop with a builtin griddle, ample cabinetry, and generous counter space, opening seamlessly to the dining and living areas.The primary suite is privately situated away from the secondary bedrooms, offering a functional floor plan with added separation. Energy efficient solar panels help reduce utility costs and enhance the home's overall efficiency. Enjoy the low maintenance backyard with xeriscape landscaping, artificial turf, and a covered patio that allows unwinding views of the Organ Mountains. *Some photos have been virtually staged.
For sale
Price cut: $10K (9/28)
$310,000
6962 Santa Marta St, Las Cruces, NM 88012
3beds
1,630sqft
Single Family Residence, Residential
Built in 2022
4,791 Square Feet Lot
$307,300 Zestimate®
$190/sqft
$-- HOA
What's special
Energy efficient solar panelsOpen concept floor planCovered patioGenerous counter spaceDesirable split bedroom layoutArtificial turfAmple cabinetry
- 99 days
- 260
- 22
Likely to sell faster than
Zillow last checked:
Listing updated:
Listed by:
Margarita Trevizo Eddings 575-571-2650,
Berkshire Hathaway Homeservices - NM Properties 575-541-9221
Source: SNMMLS as distributed by MLS GRID,MLS#: 2602230
Facts & features
Interior
Bedrooms & bathrooms
- Bedrooms: 3
- Bathrooms: 2
- Full bathrooms: 2
Rooms
- Room types: Mud Room
Primary bathroom
- Description: Double Sinks,With Full Bath,Granite Countertops,Tile Floor,Shower Stall
Dining room
- Features: Blinds, Tile, French Doors, Chandelier
Family room
- Features: None
Kitchen
- Features: Breakfast Bar, Wood Cabinets, Self-Cleaning, Refrigerator, Pantry, Island, Microwave Oven, Granite Counters, Gas Range, Custom Built Cabinets, Built-in Dishwasher, Tile Floor, Eating Area
Living room
- Features: Blinds, Great Room, Tile, Ceiling Fan
Heating
- Forced Air
Cooling
- Central Air
Appliances
- Included: Washer, Dryer
- Laundry: Utility Room
Features
- Open Floorplan
- Flooring: Flooring Foundation: Slab
- Windows: Double Pane Windows
- Basement: None
Interior area
- Total structure area: 1,630
- Total interior livable area: 1,630 sqft
Video & virtual tour
Property
Parking
- Total spaces: 2
- Parking features: Garage Door Opener
- Garage spaces: 2
Features
- Levels: One
- Stories: 1
- Patio & porch: Covered
- Fencing: Rock
- Has view: Yes
Lot
- Size: 4,791 Square Feet
- Dimensions: 0 to .24 AC
- Features: Landscaping: Xeriscaped, Amenities: View Mountains, Amenities: High Speed Internet
Details
- Parcel number: 4009129508111
Construction
Type & style
- Home type: SingleFamily
- Architectural style: Contemporary
- Property subtype: Single Family Residence, Residential
Materials
- Frame, Stucco
- Roof: Pitched,Shingle
Condition
- New construction: No
- Year built: 2022
Details
- Builder name: Desert View
Utilities & green energy
- Sewer: Public Sewer
- Water: Public
- Utilities for property: City Gas, El Paso Electric
Green energy
- Energy generation: Solar, Solar Panels Are Owned Free And Clear
Community & HOA
Community
- Subdivision: Metro Park Village
HOA
- Has HOA: No
Location
- Region: Las Cruces
Financial & listing details
- Price per square foot: $190/sqft
- Tax assessed value: $284,651
- Annual tax amount: $2,874
- Date on market: 7/13/2026
- Electric utility on property: Yes
Estimated market value
$307,300
$292,000 - $323,000
$1,968/mo
Price history
| Date | Event | Price |
|---|---|---|
| 9/28/2026 | Price change | $310,000-3.1%$190/sqft |
Source: SNMMLS as distributed by MLS GRID #2602230 Report a problem | ||
| 7/13/2026 | Listed for sale | $320,000$196/sqft |
Source: SNMMLS as distributed by MLS GRID #2602230 Report a problem | ||
| 7/3/2024 | Listing removed | -- |
Source: Zillow Rentals Report a problem | ||
| 6/21/2024 | Listed for rent | $1,895$1/sqft |
Source: Zillow Rentals Report a problem | ||
| 7/21/2023 | Listing removed | -- |
Source: Zillow Rentals Report a problem | ||
| 7/18/2023 | Listed for rent | $1,895$1/sqft |
Source: Zillow Rentals Report a problem | ||
Public tax history
| Year | Property taxes | Tax assessment |
|---|---|---|
| 2025 | $2,874 +0.6% | $94,884 +1.1% |
| 2024 | $2,858 +1.1% | $93,819 +2.6% |
| 2023 | $2,827 | $91,402 |
Find assessor info on the county website
Monthly payment
Est. payment
Payment breakdown
Explore the cost of this home by adjusting the details. Changes won't be saved.Climate risks
Neighborhood: 88012
- $288,3004 bd2 ba1.4k sqft6958 Santa Marta St, Las Cruces, NM 88012Off Market
- $270,4003 bd2 ba1.3k sqft6966 Santa Marta St, Las Cruces, NM 88012Off Market
- $254,6003 bd2 ba1.2k sqft6954 Santa Marta St, Las Cruces, NM 88012Off Market
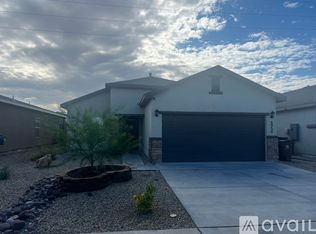
- $301,6004 bd3 ba1.6k sqft6950 Santa Marta St, Las Cruces, NM 88012Off Market
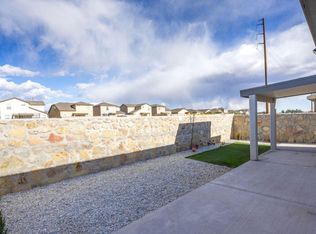
Similar homes
- $312,0003 bd2 ba1.6k sqft4656 Toluca Ave, Las Cruces, NM 88012For Sale
 MLS ID #2601449, Charles P Fowler, BHGRE Steinborn & Associates. SNMMLS as distributed by MLS GRID
 - $335,0004 bd2 ba1.7k sqft6274 Recoleta Rd, Las Cruces, NM 88012For Sale
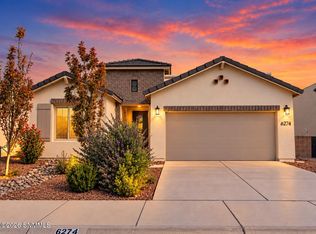 MLS ID #2603174, Ian D Stevens, Tuscan Valley Realty LLC. SNMMLS as distributed by MLS GRID
 - $302,9993 bd2 ba1.6k sqft4534 Camino Dos Vidas, Las Cruces, NM 88012For Sale
 MLS ID #2602253, Atilana Herrera, REMAX Classic Realty. SNMMLS as distributed by MLS GRID
 - $299,9004 bd2 ba1.7k sqft6271 Whitetail Rd, Las Cruces, NM 88012For Sale
 MLS ID #2601582, Adrianna J Hernandez, Prosper Real Estate. SNMMLS as distributed by MLS GRID
