Welcome to this beautifully maintained two-story home in the desirable Peachtree East Mesa area. This home provides 2,080 square feet of comfortable living space, 2 car garage, features 4 bedrooms and 2.5 bathrooms with a functional floor plan designed for everyday living and entertaining. Step inside to a welcoming living room. The spacious kitchen showcases granite counter-tops, a convenient breakfast bar, and plenty of workspace for meal preparation and gathering with family and friends. Enjoy the convenience of no carpet throughout the home, providing a clean, easy to maintain interior. The primary suite and additional bedrooms provide flexibility for guests, a home office, or hobbies. Outside, enjoy low-maintenance curb appeal with a rocked front yard, while the spacious backyard features grass, a covered patio, and an extended covered pergola, creating a shaded outdoor space for relaxing, barbecuing, or entertaining year round.
For sale
Price increase: $15.1K (7/8)
$305,000
6127 Blue Mountain Dr, Las Cruces, NM 88012
4beds
2,080sqft
:
Get pre-qualified$1,914/mo
Single Family Residence, Residential
Built in 2006
6,534 Square Feet Lot
$302,000 Zestimate®
$147/sqft
$-- HOA
What's special
Spacious kitchenPrimary suiteConvenient breakfast barGranite counter-topsSpacious backyard features grassCovered patio
- 23 days |
- 710 |
- 67 |
Likely to sell faster than
Zillow last checked:
Listing updated:
Listed by:
Karen L Altamirano 575-644-3084,
BHGRE Steinborn & Associates 575-522-3698,
Richard Altamirano 575-644-3107,
BHGRE Steinborn & Associates
Source: SNMMLS as distributed by MLS GRID,MLS#: 2602164
Facts & features
Interior
Bedrooms & bathrooms
- Bedrooms: 4
- Bathrooms: 3
- Full bathrooms: 2
- 1/2 bathrooms: 1
Primary bedroom
- Description: Luxury Vinyl Plank Flooring
Primary bathroom
- Description: Double Sinks,Garden Tub,Tile Floor
Dining room
- Description: Ceiling Fan
- Features: Blinds, Kitchen Combo, Sliding Glass Doors
Kitchen
- Features: Breakfast Bar, Refrigerator, Pantry, Microwave Oven, Granite Counters, Gas Range, Built-in Dishwasher
Living room
- Features: Blinds, Ceiling Fan
Heating
- Natural Gas Available
Cooling
- Central Air
Appliances
- Laundry: In Hall
Features
- Flooring: Flooring Foundation: Slab
- Windows: Double Pane Windows
Interior area
- Total structure area: 2,080
- Total interior livable area: 2,080 sqft
Property
Parking
- Total spaces: 2
- Parking features: Garage
- Garage spaces: 2
Features
- Levels: Two
- Stories: 2
- Patio & porch: Covered, Pergola
- Fencing: Rock
Lot
- Size: 6,534 Square Feet
- Dimensions: 0 to .24 AC
Details
- Parcel number: 4012129060038
Construction
Type & style
- Home type: SingleFamily
- Architectural style: Contemporary
- Property subtype: Single Family Residence, Residential
Materials
- Frame, Stucco
- Roof: Pitched,Shingle
Condition
- New construction: No
- Year built: 2006
Details
- Builder name: DR Horton
Utilities & green energy
- Sewer: Public Sewer
- Water: Public
- Utilities for property: City Gas, El Paso Electric
Community & HOA
Community
- Subdivision: Vista De La Montana Phase 3
HOA
- Has HOA: No
Location
- Region: Las Cruces
Financial & listing details
- Price per square foot: $147/sqft
- Tax assessed value: $300,695
- Annual tax amount: $3,036
- Date on market: 7/8/2026
- Electric utility on property: Yes
Estimated market value
$302,000
$287,000 - $317,000
$2,073/mo
Price history
| Date | Event | Price |
|---|---|---|
| 7/8/2026 | Price change | $305,000+5.2%$147/sqft |
Source: SNMMLS as distributed by MLS GRID #2602164 Report a problem | ||
| 3/15/2023 | Pending sale | $289,900$139/sqft |
Source: SNMMLS as distributed by MLS GRID #2300541 Report a problem | ||
| 3/13/2023 | Listed for sale | $289,900+51.2%$139/sqft |
Source: SNMMLS as distributed by MLS GRID #2300541 Report a problem | ||
| 10/26/2014 | Listing removed | $191,700$92/sqft |
Source: STEINBORN & ASSOCIATES REAL ESTATE-ROADRUNNER #1401379 Report a problem | ||
| 7/27/2014 | Price change | $191,700-2.5%$92/sqft |
Source: STEINBORN & ASSOCIATES REAL ESTATE-ROADRUNNER #1401379 Report a problem | ||
| 4/30/2014 | Listed for sale | $196,700$95/sqft |
Source: Steinborn & Associates Real Estate-Roadrunner #1401379 Report a problem | ||
| 7/24/2006 | Sold | -- |
Source: Agent Provided Report a problem | ||
Public tax history
| Year | Property taxes | Tax assessment |
|---|---|---|
| 2025 | $3,036 +1% | $100,232 +1.6% |
| 2024 | $3,006 +61.5% | $98,678 +64% |
| 2023 | $1,861 +5.2% | $60,167 +3% |
| 2022 | $1,769 +3.5% | $58,415 +3% |
| 2021 | $1,710 0% | $56,713 +0.5% |
| 2020 | $1,711 0% | $56,446 +0.2% |
| 2019 | $1,712 +2.7% | $56,323 +2% |
| 2018 | $1,667 | $55,225 -0.1% |
| 2017 | $1,667 +8.8% | $55,291 -7.2% |
| 2016 | $1,532 -8.7% | $59,600 -65.7% |
| 2015 | $1,678 +105.1% | $173,669 +3% |
| 2014 | $818 -46% | $168,611 +3% |
| 2013 | $1,514 | $163,700 +0% |
| 2012 | $1,514 +4.6% | $163,697 +3% |
| 2011 | $1,447 +5% | $158,929 +3% |
| 2010 | $1,378 -4.8% | $154,300 -7.5% |
| 2009 | $1,447 -3.6% | $166,900 |
| 2008 | $1,501 +1.6% | $166,900 +0.9% |
| 2007 | $1,478 | $165,400 |
Find assessor info on the county website
Monthly payment
Est. payment
Payment breakdown
Explore the cost of this home by adjusting the details. Changes won't be saved.Climate risks
Neighborhood: 88012
Nearby schools
GreatSchools rating
- 2/10Cesar Chavez Elementary SchoolGrades: PK-2Distance: 1 mi
- 5/10Mesa Middle SchoolGrades: 6-8Distance: 1.7 mi
- 6/10Onate High SchoolGrades: 9-12Distance: 1.7 mi
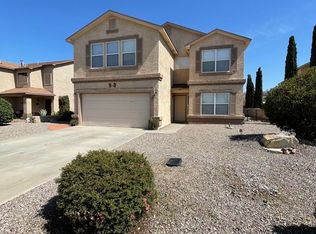
- $303,5005 bd3 ba2.2k sqft6131 Blue Mountain Dr, Las Cruces, NM 88012Off Market
- $290,0003 bd3 ba2.1k sqft6123 Blue Mountain Dr, Las Cruces, NM 88012Off Market

- $265,0003 bd2 ba1.6k sqft6224 Cloud Dance Dr, Las Cruces, NM 88012Off Market

- $267,6004 bd2 ba1.6k sqft6135 Blue Mountain Dr, Las Cruces, NM 88012Off Market
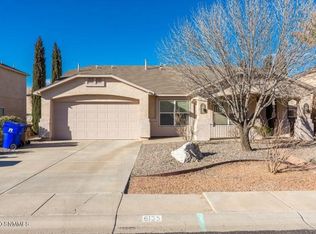
- $293,3003 bd3 ba2.2k sqft6119 Blue Mountain Dr, Las Cruces, NM 88012Off Market
- $298,2003 bd2 ba2.3k sqft6228 Cloud Dance Dr, Las Cruces, NM 88012Off Market
- $302,8003 bd3 ba2.3k sqft6220 Cloud Dance Dr, Las Cruces, NM 88012Off Market
- $288,4003 bd2 ba2.2k sqft6126 Blue Mountain Dr, Las Cruces, NM 88012Off Market
A local agent can set up tours, give advice and negotiate with sellers.
A local lender can help you make sure your offer is ready when you are.
Similar homes
- $287,0003 bd3 ba2k sqft5926 Moon View Dr, Las Cruces, NM 88012For Sale
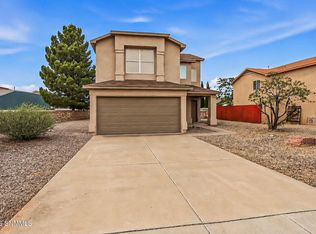 MLS ID #2602217, Olivia A Rodriguez, Realty One of New Mexico, LLC - Albuquerque. SNMMLS as distributed by MLS GRID
 - $349,9504 bd2 ba1.9k sqft4612 Mesa Central Dr, Las Cruces, NM 88011For Sale
 MLS ID #2602399, Curtis O Hale, RE/MAX Classic Realty. SNMMLS as distributed by MLS GRID
 - $269,9003 bd2 ba1.4k sqft5956 Leaping Lizard Loop, Las Cruces, NM 88012For Sale
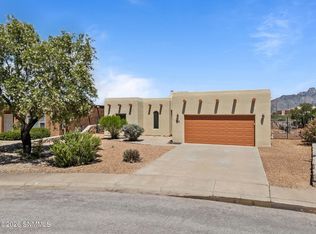 MLS ID #2601943, Nathaniel M May, EXIT Realty Horizons. SNMMLS as distributed by MLS GRID
 - $290,0004 bd2 ba1.6k sqft4986 Gem Pl, Las Cruces, NM 88012For Sale
 MLS ID #2602051, Michael D Carvlin, BHGRE Steinborn & Associates. SNMMLS as distributed by MLS GRID
 - $319,4504 bd3 ba1.7k sqft6271 Whitetail Rd, Las Cruces, NM 88012For SaleMLS ID #2601582, Adrianna J Hernandez, Prosper Real Estate. SNMMLS as distributed by MLS GRID
- $310,0003 bd2 ba1.6k sqft4656 Toluca Ave, Las Cruces, NM 88012For SaleMLS ID #2601449, Charles P Fowler, BHGRE Steinborn & Associates. SNMMLS as distributed by MLS GRID
- $294,9003 bd2 ba1.6k sqft7021 Silver Spur St, Las Cruces, NM 88012For SaleMLS ID #2600474, Paul J Braden, RE/MAX Classic Realty. SNMMLS as distributed by MLS GRID
- $289,0004 bd2 ba1.8k sqft3930 Agua Caliente Dr, Las Cruces, NM 88012For SaleMLS ID #2601271, Guadalupe Fernandez, Volare Realty Group LLC. SNMMLS as distributed by MLS GRID
- $255,0003 bd2 ba1.4k sqft5722 Pecan Ln, Las Cruces, NM 88012For SaleMLS ID #2602090, Sandra Benavidez, Real Broker LLC - Main Office. SNMMLS as distributed by MLS GRID
- $325,0004 bd2 ba1.8k sqft4066 Monte Sombra Ave, Las Cruces, NM 88012For SaleMLS ID #2600570, Monica M Escamilla, Keller Williams Realty. SNMMLS as distributed by MLS GRID
- $335,0004 bd3 ba1.8k sqft6093 Arosa St, Las Cruces, NM 88012For SaleMLS ID #2600528, Nathaniel M May, EXIT Realty Horizons. SNMMLS as distributed by MLS GRID
- $315,0003 bd2 ba1.5k sqft3949 San Marino Rd, Las Cruces, NM 88012For SaleMLS ID #2601682, Ronnie Gomez, Real Broker LLC - Enchanted Sun. SNMMLS as distributed by MLS GRID
- $275,0003 bd3 ba2k sqft5190 Granite St, Las Cruces, NM 88012For SaleMLS ID #2601439, Leticia Rodriguez, EXIT Realty Horizons. SNMMLS as distributed by MLS GRID
- $318,0003 bd3 ba1.8k sqft3966 Caspian Rd, Las Cruces, NM 88012For SaleMLS ID #2600577, Angel R. Guevara, Keller Williams Realty. SNMMLS as distributed by MLS GRID
- $296,0003 bd2 ba1.6k sqft3931 Ramrod Frg, Las Cruces, NM 88012For SaleMLS ID #2601852, Chris Harrison, EXIT Realty Horizons. SNMMLS as distributed by MLS GRID
- $304,9003 bd2 ba1.8k sqft2303 Uranus Ave, Las Cruces, NM 88012For SaleMLS ID #2600651, Allison Klein, Keller Williams Realty. SNMMLS as distributed by MLS GRID
- $300,0003 bd2 ba1.4k sqft2507 Silver Hawk Ave, Las Cruces, NM 88011For SaleMLS ID #2601898, Kacie R Boylan-Henke, Real Broker LLC - Modern Life. SNMMLS as distributed by MLS GRID
- $299,0003 bd2 ba1.7k sqft1223 Turkey Knob Dr, Las Cruces, NM 88012For SaleMLS ID #2502988, Amber Reynolds, EXP Realty, LLC. SNMMLS as distributed by MLS GRID
- $257,0003 bd2 ba1.1k sqft5041 Starlite Ct, Las Cruces, NM 88012For SaleMLS ID #2602336, Margarita Trevizo Eddings, Berkshire Hathaway Homeservices - NM Properties. SNMMLS as distributed by MLS GRID
- $280,0003 bd3 ba1.6k sqft4638 Mesita St, Las Cruces, NM 88012For SaleMLS ID #2602019, Monica M Escamilla, Keller Williams Realty. SNMMLS as distributed by MLS GRID
