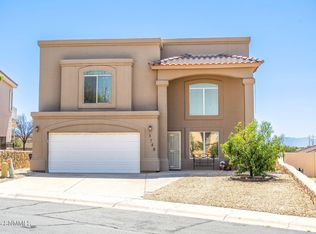
Come Preview this Beautiful 4 Bedroom, 2 Bath, 2 Car Garage, with 1879 sq ft! This Home offers a Spacious Kitchen with Big Island Perfect for Entertaining Friends & Family! Stainless Steel Appliances, Granite Countertops, Open Floor Plan, Split Bedroom Floor Plan, Refrigerated Air, Super Clean and Move-In ready! All Appliances Convey but not warranted. Don't miss your chance to make this your own.
For sale
Price cut: $15K (6/24)
$325,000
4066 Monte Sombra Ave, Las Cruces, NM 88012
4beds
1,879sqft
:
Get pre-qualified$2,057/mo
Single Family Residence, Residential
Built in 2014
5,227 Square Feet Lot
$322,100 Zestimate®
$173/sqft
$-- HOA
What's special
Spacious kitchenSplit bedroom floor planStainless steel appliancesGranite countertopsRefrigerated airOpen floor plan
- 160 days |
- 415 |
- 25 |
Zillow last checked:
Listing updated:
Listed by:
Monica M Escamilla 575-650-3234,
Keller Williams Realty 575-527-0880
Source: SNMMLS as distributed by MLS GRID,MLS#: 2600570
Facts & features
Interior
Bedrooms & bathrooms
- Bedrooms: 4
- Bathrooms: 2
- Full bathrooms: 2
Rooms
- Room types: Entry Hall
Primary bathroom
- Description: Double Sinks,With Full Bath,Granite Countertops,Garden Tub,Walk-In Closets,Tile Floor,Shower Stall
Dining room
- Features: Blinds, Kitchen Combo, Tile, French Doors, Chandelier
Family room
- Features: None
Kitchen
- Features: Breakfast Bar, Wood Cabinets, Vent Fan, Refrigerator, Pantry, Island, Granite Counters, Gas Range, Custom Built Cabinets, Built-in Dishwasher, Tile Floor
Living room
- Features: Blinds, Great Room, Tile, Fireplace, Ceiling Fan, Beams
Heating
- Natural Gas Available, Forced Air
Cooling
- Central Air
Appliances
- Included: Washer, Water Softener Owned, Dryer
- Laundry: In Hall
Features
- Water Purifier System
- Flooring: Flooring Foundation: Slab
- Windows: Double Pane Windows
- Basement: None
- Number of fireplaces: 1
Interior area
- Total structure area: 1,879
- Total interior livable area: 1,879 sqft
Property
Parking
- Total spaces: 2
- Parking features: Garage Door Opener
- Garage spaces: 2
Features
- Levels: One
- Stories: 1
- Patio & porch: Covered, Open Breezeway
- Exterior features: Water Feature
- Fencing: Rock
Lot
- Size: 5,227 Square Feet
- Dimensions: 0 to .24 AC
- Features: Landscaping: Xeriscape
Details
- Parcel number: 4009130497273
Construction
Type & style
- Home type: SingleFamily
- Architectural style: Contemporary
- Property subtype: Single Family Residence, Residential
Materials
- Frame, Stucco
- Roof: Flat,Tile,Pitched
Condition
- New construction: No
- Year built: 2014
Utilities & green energy
- Sewer: Public Sewer
- Water: Public
- Utilities for property: City Gas
Community & HOA
Community
- Subdivision: Monte Bello
HOA
- Has HOA: No
Location
- Region: Las Cruces
Financial & listing details
- Price per square foot: $173/sqft
- Tax assessed value: $303,423
- Annual tax amount: $3,063
- Date on market: 2/22/2026
Estimated market value
$322,100
$306,000 - $338,000
$1,961/mo
Price history
| Date | Event | Price |
|---|---|---|
| 6/24/2026 | Price change | $325,000-4.4%$173/sqft |
Source: SNMMLS as distributed by MLS GRID #2600570 Report a problem | ||
| 6/8/2026 | Price change | $340,000-2.9%$181/sqft |
Source: SNMMLS as distributed by MLS GRID #2600570 Report a problem | ||
| 2/22/2026 | Listed for sale | $350,000+12.9%$186/sqft |
Source: SNMMLS as distributed by MLS GRID #2600570 Report a problem | ||
| 5/8/2023 | Sold | -- |
Source: Agent Provided Report a problem | ||
| 4/26/2023 | Pending sale | $310,000$165/sqft |
Source: SNMMLS as distributed by MLS GRID #2300920 Report a problem | ||
| 4/19/2023 | Listed for sale | $310,000+37.8%$165/sqft |
Source: SNMMLS as distributed by MLS GRID #2300920 Report a problem | ||
| 4/30/2020 | Sold | -- |
Source: Agent Provided Report a problem | ||
| 3/30/2020 | Pending sale | $224,900$120/sqft |
Source: Better Homes and Gardens Real Estate Steinborn & Associates #2000928 Report a problem | ||
| 3/27/2020 | Listed for sale | $224,900$120/sqft |
Source: BHGRE Steinborn & Associates #2000928 Report a problem | ||
| 11/20/2014 | Sold | -- |
Source: Public Record Report a problem | ||
Public tax history
| Year | Property taxes | Tax assessment |
|---|---|---|
| 2025 | $3,063 +2.4% | $101,141 +3% |
| 2024 | $2,991 +22.2% | $98,195 +24.1% |
| 2023 | $2,447 +1.6% | $79,131 +3% |
| 2022 | $2,410 +3.4% | $76,826 +3% |
| 2021 | $2,332 +9.7% | $74,589 +10.3% |
| 2020 | $2,125 +515.4% | $67,644 +576.4% |
| 2019 | $345 0% | $10,000 |
| 2018 | $345 | $10,000 |
| 2017 | $345 +7.5% | $10,000 |
| 2016 | $321 -1.3% | $10,000 -66.7% |
| 2015 | $326 +100.6% | $30,000 |
| 2014 | $162 | $30,000 |
Find assessor info on the county website
Monthly payment
Est. payment
Payment breakdown
Explore the cost of this home by adjusting the details. Changes won't be saved.Climate risks
Neighborhood: 88012
Nearby schools
GreatSchools rating
- 6/10Highland Elementary SchoolGrades: PK-5Distance: 0.9 mi
- 5/10Mesa Middle SchoolGrades: 6-8Distance: 1.9 mi
- 6/10Onate High SchoolGrades: 9-12Distance: 1.2 mi
- $308,9003 bd2 ba1.7k sqft4070 Monte Sombra Ave, Las Cruces, NM 88012For Sale

- $291,4004 bd2 ba1.8k sqft4054 Monte Sombra Ave, Las Cruces, NM 88012Off Market
- $289,0003 bd1 ba1.4k sqft4062 Monte Sombra Ave, Las Cruces, NM 88012Off Market

- $293,8003 bd2 ba1.4k sqft4074 Monte Sombra Ave, Las Cruces, NM 88012Off Market
- $292,6003 bd2 ba1.4k sqft4058 Monte Sombra Ave, Las Cruces, NM 88012Off Market
- $30,0005,270 Square Feet4082 Monte Sombra Ave, Las Cruces, NM 88012Off Market
- $295,3003 bd2 ba1.4k sqft4078 Monte Sombra Ave, Las Cruces, NM 88012Off Market
- $263,2003 bd2 ba1.5k sqft4065 Monte Sombra Ave, Las Cruces, NM 88012Off Market
A local agent can set up tours, give advice and negotiate with sellers.
A local lender can help you make sure your offer is ready when you are.
Similar homes
- $329,9004 bd3 ba2.1k sqft3748 Piedras Negras Dr, Las Cruces, NM 88012For Sale
 MLS ID #2602385, Lindsay Trejo, Select Realty Group, LLC. SNMMLS as distributed by MLS GRID
 - $308,9003 bd2 ba1.7k sqft4070 Monte Sombra Ave, Las Cruces, NM 88012For SaleMLS ID #2601879, Justin Grant, EXIT Realty Horizons. SNMMLS as distributed by MLS GRID
- $349,9504 bd2 ba1.9k sqft4612 Mesa Central Dr, Las Cruces, NM 88011For Sale
 MLS ID #2602399, Curtis O Hale, RE/MAX Classic Realty. SNMMLS as distributed by MLS GRID
 - $349,9993 bd2 ba2k sqft3944 Monte Lindo Ct, Las Cruces, NM 88012For Sale
 MLS ID #2601924, Daniela Petra Sedillo, Keller Williams Realty. SNMMLS as distributed by MLS GRID
 - $319,4504 bd3 ba1.7k sqft6271 Whitetail Rd, Las Cruces, NM 88012For SaleMLS ID #2601582, Adrianna J Hernandez, Prosper Real Estate. SNMMLS as distributed by MLS GRID
- $365,0003 bd2 ba1.8k sqft3644 Santa Minerva Ave, Las Cruces, NM 88012For SaleMLS ID #2602369, Ron Bruder, BHGRE Steinborn & Associates. SNMMLS as distributed by MLS GRID
- $335,0004 bd3 ba1.8k sqft6093 Arosa St, Las Cruces, NM 88012For SaleMLS ID #2600528, Nathaniel M May, EXIT Realty Horizons. SNMMLS as distributed by MLS GRID
- $325,0003 bd2 ba1.4k sqft3860 Calle Arriba, Las Cruces, NM 88012For SaleMLS ID #2601984, Lisa Crissi Rivera, EXIT Realty Horizons. SNMMLS as distributed by MLS GRID
- $318,0003 bd3 ba1.8k sqft3966 Caspian Rd, Las Cruces, NM 88012For SaleMLS ID #2600577, Angel R. Guevara, Keller Williams Realty. SNMMLS as distributed by MLS GRID
- $330,0004 bd2 ba1.7k sqft6274 Recoleta Rd, Las Cruces, NM 88012For SaleMLS ID #2601004, Angelica Marie Gonzalez, Select Realty Group, LLC. SNMMLS as distributed by MLS GRID
- $340,0003 bd2 ba1.6k sqft3962 Agua Caliente Dr, Las Cruces, NM 88012For SaleMLS ID #2601659, Michael D Carvlin, BHGRE Steinborn & Associates. SNMMLS as distributed by MLS GRID
- $348,8004 bd2 ba1.8k sqft3657 Cabrillo Ct, Las Cruces, NM 88012For SaleMLS ID #2600774, Cindy Sutherin, Mesa Flats Realty. SNMMLS as distributed by MLS GRID
- $305,0004 bd3 ba2k sqft6127 Blue Mountain Dr, Las Cruces, NM 88012For SaleMLS ID #2602164, Karen L Altamirano, BHGRE Steinborn & Associates. SNMMLS as distributed by MLS GRID
- $289,0004 bd2 ba1.8k sqft3930 Agua Caliente Dr, Las Cruces, NM 88012For SaleMLS ID #2601271, Guadalupe Fernandez, Volare Realty Group LLC. SNMMLS as distributed by MLS GRID
- $320,0003 bd2 ba1.6k sqft276 Los Arboles Ct, Las Cruces, NM 88011For SaleMLS ID #2602374, Kaley M Salopek, United Country Salopek Realty. SNMMLS as distributed by MLS GRID
- $310,0003 bd2 ba1.6k sqft4656 Toluca Ave, Las Cruces, NM 88012For SaleMLS ID #2601449, Charles P Fowler, BHGRE Steinborn & Associates. SNMMLS as distributed by MLS GRID
- $329,0003 bd2 ba1.9k sqft4723 Big Springs St, Las Cruces, NM 88012For SaleMLS ID #2601713, Levi Nolasco, Keller Williams Realty. SNMMLS as distributed by MLS GRID
- $344,0003 bd2 ba1.8k sqft6229 Bayberry Rd, Las Cruces, NM 88012For SaleMLS ID #2600607, Levi Nolasco, Keller Williams Realty. SNMMLS as distributed by MLS GRID
- $294,9003 bd2 ba1.6k sqft7021 Silver Spur St, Las Cruces, NM 88012For SaleMLS ID #2600474, Paul J Braden, RE/MAX Classic Realty. SNMMLS as distributed by MLS GRID
- $304,9003 bd2 ba1.8k sqft2303 Uranus Ave, Las Cruces, NM 88012For SaleMLS ID #2600651, Allison Klein, Keller Williams Realty. SNMMLS as distributed by MLS GRID
