Discover the charm and character of this beautiful Southwestern-style home, ideally situated on a desirable corner lot. Offering 1,825 square feet of thoughtfully designed living space, this three-bedroom, two-bath residence features tile flooring throughout the main living areas and elegant wood doors that enhance its warm, timeless appeal. The inviting living room showcases striking wood-beam accents, a vaulted ceiling, a cozy gas fireplace, and triple sliding glass doors that open to the patio, creating a seamless indoor-outdoor living experience. A formal dining room provides the perfect setting for entertaining, while the spacious country kitchen is designed for both function and style with granite countertops, rich wood cabinetry, a pantry, breakfast bar, and gas cooktop. The primary suite offers a relaxing retreat with an en-suite bath featuring granite countertops, a large walk-in shower, and a generous walk-in closet. Two comfortable guest bedrooms share a well-appointed full bath,
Pending
$365,000
3644 Santa Minerva Ave, Las Cruces, NM 88012
3beds
1,825sqft
Single Family Residence, Residential
Built in 2016
6,098 Square Feet Lot
$361,900 Zestimate®
$200/sqft
$-- HOA
What's special
Cozy gas fireplaceDesirable corner lotRich wood cabinetrySpacious country kitchenComfortable guest bedroomsStriking wood-beam accentsElegant wood doors
- 42 days
- 339
- 4
Likely to sell faster than
Zillow last checked:
Listing updated:
Listed by:
Ron Bruder 575-312-7330,
BHGRE Steinborn & Associates 575-522-3698,
Evelyn S Bruder 575-650-7224,
BHGRE Steinborn & Associates
Source: SNMMLS as distributed by MLS GRID,MLS#: 2602369
Facts & features
Interior
Bedrooms & bathrooms
- Bedrooms: 3
- Bathrooms: 2
- Full bathrooms: 2
Rooms
- Room types: Entry Hall
Primary bathroom
- Description: Double Sinks,With Full Bath,No Tub,Granite Countertops,Walk-In Closets,Skylight(S),Tile Floor,Shower Stall
Dining room
- Features: Chandelier, Tile, Formal
Kitchen
- Features: Breakfast Bar, Gas Cooktop, Wood Cabinets, Self-Cleaning, Refrigerator, Pantry, Island, Microwave Oven, Skylight(s), Granite Counters, Garbage Disposal, Vinyl Counters, Built-in Oven/Range, Tile Floor, Country
Living room
- Features: Beams, Great Room, Sliding Glass Doors, Tile, Fireplace, Cth/Vaulted Ceiling, Ceiling Fan
Heating
- Fireplace(s), Forced Air, Natural Gas Available
Cooling
- Central Air
Appliances
- Included: Water Softener Owned, Dryer, Washer
- Laundry: Utility Room
Features
- Open Floorplan
- Flooring: Flooring Foundation: Slab
- Windows: Double Pane Windows
- Basement: None
- Number of fireplaces: 1
Interior area
- Total structure area: 1,825
- Total interior livable area: 1,825 sqft
Video & virtual tour
Property
Parking
- Total spaces: 2
- Parking features: Garage Door Opener
- Garage spaces: 2
Features
- Levels: One
- Stories: 1
- Patio & porch: Covered
- Fencing: Rock
Lot
- Size: 6,098 Square Feet
- Dimensions: 0 to .24 AC
- Features: Landscaping: Zeroscape, Amenities: Corner Lot, Amenities: High Speed Internet
Details
- Parcel number: 4009129018373
Construction
Type & style
- Home type: SingleFamily
- Architectural style: Pueblo
- Property subtype: Single Family Residence, Residential
Materials
- Frame, Stucco
- Roof: Built-Up
Condition
- New construction: No
- Year built: 2016
Utilities & green energy
- Sewer: Public Sewer
- Water: Public
- Utilities for property: City Gas
Community & HOA
Community
- Subdivision: Metro Verde
HOA
- Has HOA: No
Location
- Region: Las Cruces
Financial & listing details
- Price per square foot: $200/sqft
- Tax assessed value: $273,496
- Annual tax amount: $2,761
- Date on market: 7/28/2026
Estimated market value
$361,900
$344,000 - $380,000
$2,232/mo
Price history
| Date | Event | Price |
|---|---|---|
| 8/12/2026 | Pending sale | $365,000$200/sqft |
Source: SNMMLS as distributed by MLS GRID #2602369 Report a problem | ||
| 7/28/2026 | Listed for sale | $365,000$200/sqft |
Source: SNMMLS as distributed by MLS GRID #2602369 Report a problem | ||
Public tax history
| Year | Property taxes | Tax assessment |
|---|---|---|
| 2025 | $2,761 +2.4% | $91,165 +3% |
| 2024 | $2,696 +1.4% | $88,510 +3% |
| 2023 | $2,658 +1.6% | $85,932 +3% |
| 2022 | $2,617 +3.4% | $83,430 +3% |
| 2021 | $2,532 -0.5% | $81,000 |
| 2020 | $2,545 -0.3% | $81,000 |
| 2019 | $2,552 +0.6% | $81,000 |
| 2018 | $2,537 | $81,000 +594.3% |
| 2017 | $2,537 +576.3% | $11,667 +230.2% |
| 2016 | $375 +226.1% | $3,533 -77.1% |
| 2015 | $115 +38.1% | $15,400 -1.9% |
| 2014 | $83 | $15,700 |
Find assessor info on the county website
Monthly payment
Est. payment
Payment breakdown
Explore the cost of this home by adjusting the details. Changes won't be saved.Climate risks
Neighborhood: 88012
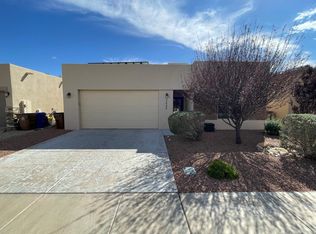
- $282,0003 bd2 ba1.4k sqft3648 Santa Minerva Ave, Las Cruces, NM 88012Off Market
- $297,2003 bd2 ba1.5k sqft3635 Santa Adriana Ave, Las Cruces, NM 88012Off Market

- $301,7003 bd2 ba1.6k sqft3652 Santa Minerva Ave, Las Cruces, NM 88012Off Market
- $321,7003 bd2 ba1.5k sqft3643 Santa Adriana Ave, Las Cruces, NM 88012Off Market

Similar homes
- $379,9003 bd2 ba2k sqft3702 San Clemente Ave, Las Cruces, NM 88012For Sale
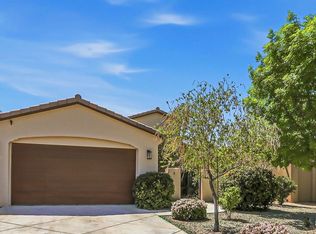 MLS ID #2601093, Amber Woodman, Las Cruces Real Estate. SNMMLS as distributed by MLS GRID
 - $385,0004 bd3 ba2.1k sqft6107 Andromeda Loop, Las Cruces, NM 88012For Sale
 MLS ID #2602430, Steve A Montanez, New Mexico Properties. SNMMLS as distributed by MLS GRID
 - $399,9004 bd4 ba1.9k sqft3688 Maya Ct, Las Cruces, NM 88012For Sale
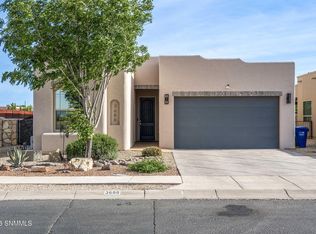 MLS ID #2601329, Summer Woods, Cripple Creek Realty, LLC. SNMMLS as distributed by MLS GRID
 - $415,0003 bd3 ba2k sqft3703 Santa Cecilia Ave, Las Cruces, NM 88012For Sale
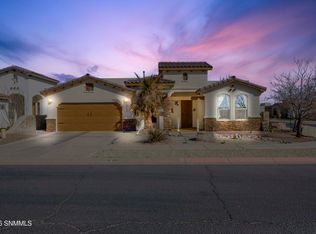 MLS ID #2600630, Emmanuel Richard Ortega, Azurite Realty LLC. SNMMLS as distributed by MLS GRID
