Welcome to this inviting 4 bedroom 3 bath home offering 2,023 sq ft of comfortable, thoughtfully designed living space. The spacious guest suite with its own private bath offers flexibility for guests or extended living. Enjoy the ease of all-tile flooring, abundant kitchen cabinetry and counter space, upgraded lighting in the kitchen and dining room, and generous storage throughout. French doors from both the dining room and primary suite open to an impressive 55'x 9' covered patio, creating an exceptional indoor-outdoor connection for relaxing or entertaining. The spacious northeast-facing backyard provides shaded enjoyment and includes a 12'x10' shed for added storage. The 20 solar panels will be paid off by the seller at closing. Roof was replaced in 2019. Conveniently located with easy access to I-70 and White Sands Missile Range and within the Organ Mountain High School District. This home is ready to welcome you!
For sale
Price cut: $9.9K (10/13)
$334,000
5936 Star View Dr, Las Cruces, NM 88012
4beds
2,023sqft
Single Family Residence, Residential
Built in 2005
8,712 Square Feet Lot
$-- Zestimate®
$165/sqft
$-- HOA
What's special
All-tile flooringGenerous storage throughout
- 63 days
- 517
- 29
Zillow last checked:
Listing updated:
Listed by:
Julia Ruth Ketsaa 575-343-6688,
REMAX Classic Realty 575-524-8788
Source: SNMMLS as distributed by MLS GRID,MLS#: 2602544
Facts & features
Interior
Bedrooms & bathrooms
- Bedrooms: 4
- Bathrooms: 3
- Full bathrooms: 2
- 3/4 bathrooms: 1
Primary bedroom
- Area: 304 Square Feet
- Dimensions: 16 x 19
Bedroom 2
- Area: 132 Square Feet
- Dimensions: 11 x 12
Bedroom 3
- Area: 132 Square Feet
- Dimensions: 11 x 12
Bedroom 4
- Area: 180 Square Feet
- Dimensions: 15 x 12
Dining room
- Area: 130 Square Feet
- Dimensions: 13 x 10
Kitchen
- Area: 100 Square Feet
- Dimensions: 10 x 10
Living room
- Area: 320 Square Feet
- Dimensions: 20 x 16
Heating
- Active Solar, Forced Air, Natural Gas Available
Cooling
- Central Air
Appliances
- Laundry: In Hall
Features
- Flooring: Flooring Foundation: Slab
- Windows: Double Pane Windows
Interior area
- Total structure area: 2,023
- Total interior livable area: 2,023 sqft
Property
Parking
- Total spaces: 2
- Parking features: Garage
- Garage spaces: 2
Features
- Levels: One
- Stories: 1
- Patio & porch: Covered
- Fencing: Rock
Lot
- Size: 8,712 Square Feet
- Dimensions: 0 to .24 AC
- Features: Landscaping: Front Desert Landscaping, Landscaping: Back Rock, Landscaping: Trees, Amenities: High Speed Internet
Details
- Additional structures: Shed(s)
- Parcel number: 4012129098059
Construction
Type & style
- Home type: SingleFamily
- Architectural style: Ranch,Solar
- Property subtype: Single Family Residence, Residential
Materials
- Frame, Stucco
- Roof: Pitched,Shingle
Condition
- New construction: No
- Year built: 2005
Utilities & green energy
- Water: Public
- Utilities for property: City Gas, El Paso Electric
Green energy
- Energy generation: Solar
Community & HOA
Community
- Subdivision: Vista De La Luna Phase 2
HOA
- Has HOA: No
Location
- Region: Las Cruces
Financial & listing details
- Price per square foot: $165/sqft
- Tax assessed value: $242,000
- Annual tax amount: $2,443
- Date on market: 8/11/2026
- Electric utility on property: Yes
Estimated market value
Not available
Estimated sales range
Not available
Not available
Price history
| Date | Event | Price |
|---|---|---|
| 10/13/2026 | Price change | $334,000-2.9%$165/sqft |
Source: SNMMLS as distributed by MLS GRID #2602544 Report a problem | ||
| 9/24/2026 | Price change | $343,900-1.7%$170/sqft |
Source: SNMMLS as distributed by MLS GRID #2602544 Report a problem | ||
| 8/24/2026 | Price change | $349,990-5.4%$173/sqft |
Source: SNMMLS as distributed by MLS GRID #2602544 Report a problem | ||
| 8/11/2026 | Listed for sale | $370,000+175.1%$183/sqft |
Source: SNMMLS as distributed by MLS GRID #2602544 Report a problem | ||
| 9/28/2015 | Sold | -- |
Source: Public Record Report a problem | ||
| 6/18/2015 | Pending sale | $134,500$66/sqft |
Source: CENTURY 21 Haggerty Co., Realtor #1500928 Report a problem | ||
| 6/5/2015 | Price change | $134,500-9.7%$66/sqft |
Source: CENTURY 21 Haggerty Co., Realtor #1500928 Report a problem | ||
| 4/14/2015 | Price change | $148,900-4.9%$74/sqft |
Source: CENTURY 21 Haggerty Co., Realtor #1500928 Report a problem | ||
| 3/26/2015 | Listed for sale | $156,500$77/sqft |
Source: Century 21 Haggerty Co., Realtor #1500928 Report a problem | ||
| 3/10/2015 | Sold | -- |
Source: Public Record Report a problem | ||
| 5/16/2014 | Listing removed | $1,250$1/sqft |
Source: Stull Real Estate, LLC. Report a problem | ||
| 1/19/2014 | Listed for rent | $1,250$1/sqft |
Source: Stull Real Estate, LLC. Report a problem | ||
Public tax history
| Year | Property taxes | Tax assessment |
|---|---|---|
| 2025 | $2,443 -0.6% | $80,667 |
| 2024 | $2,457 -1.5% | $80,667 |
| 2023 | $2,495 -1.4% | $80,667 |
| 2022 | $2,530 +32.9% | $80,667 +32.4% |
| 2021 | $1,904 +0.9% | $60,923 +1.4% |
| 2020 | $1,888 -0.9% | $60,073 -0.6% |
| 2019 | $1,905 +2.7% | $60,458 +2% |
| 2018 | $1,856 | $59,258 -2.4% |
| 2017 | $1,856 +6.4% | $60,690 -6% |
| 2016 | $1,744 -7.2% | $64,534 -62.8% |
| 2015 | $1,880 +10.9% | $173,700 |
| 2014 | $1,695 -3.4% | $173,700 |
| 2013 | $1,755 | $173,700 -5% |
| 2012 | $1,755 +1.5% | $182,800 |
| 2011 | $1,729 -10.3% | $182,800 -12% |
| 2010 | $1,929 +9.6% | $207,655 +3% |
| 2009 | $1,761 | $201,608 +3% |
| 2008 | $1,761 +3.7% | $195,735 +3% |
| 2007 | $1,698 +589.8% | $190,035 +3% |
| 2005 | $246 | $184,500 |
Find assessor info on the county website
Monthly payment
Est. payment
Payment breakdown
Explore the cost of this home by adjusting the details. Changes won't be saved.Climate risks
Neighborhood: 88012
Similar homes
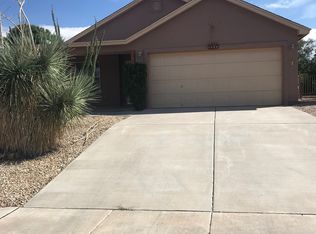
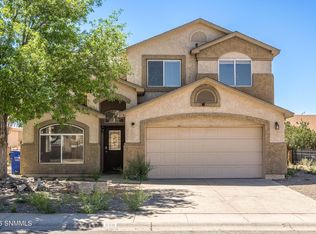
- $305,0004 bd3 ba2k sqft6127 Blue Mountain Dr, Las Cruces, NM 88012For Sale
 MLS ID #2602164, Karen L Altamirano, BHGRE Steinborn & Associates. SNMMLS as distributed by MLS GRID
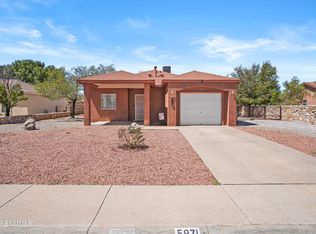
 - $295,0004 bd3 ba2.3k sqft6118 Blue Mountain Dr, Las Cruces, NM 88012For Sale
 MLS ID #2601164, Patricia Olson, EXIT Realty Horizons. SNMMLS as distributed by MLS GRID
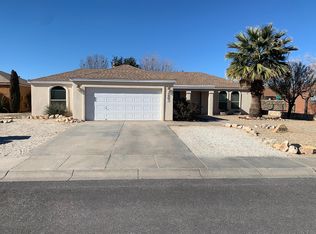
 - $389,9003 bd3 ba1.9k sqft6540 Teal Drake Ct, Las Cruces, NM 88012For Sale
 MLS ID #2602559, Luke Gabriel Johnson, The Palms Realty. SNMMLS as distributed by MLS GRID
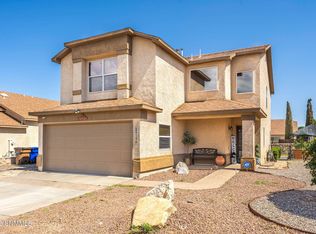
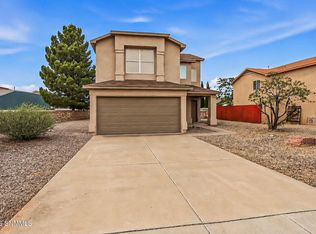
 - $269,5003 bd3 ba2k sqft5926 Moon View Dr, Las Cruces, NM 88012For Sale
 MLS ID #2602217, Olivia A Rodriguez, Realty One of New Mexico, LLC - Albuquerque. SNMMLS as distributed by MLS GRID
