NEW ROOF & PRICE REDUCED AGAIN FOR QUICK SALE OR RENT!!! Recently remodeled beautiful house, perfect for your growing family or your rental portfolio. The spacious home features 3 bedrooms, 2.5 baths PLUS A LOFT (possible 4th bedroom), located in a great neighborhood with a park close by and easy Highway access. Good size lot with plenty of space for family enjoyment with the possibility of back yard access. REFRIGERATED air, new water-resistant laminate FLOORING, new interior and exterior PAINT, new light FIXTURES, Gas FIREPLACE, STAINLESS STEEL appliances, NEW over-the-range microwave, GRANITE countertops in kitchen and bathrooms and much more. Schedule your showing before is gone! Seller open to early occupancy, Buyer Assistance or RENTAL. Owner/Broker.
For sale
Price cut: $10K (10/3)
$269,500
5926 Moon View Dr, Las Cruces, NM 88012
3beds
2,062sqft
Single Family Residence, Residential
Built in 2005
6,969 Square Feet Lot
$-- Zestimate®
$131/sqft
$-- HOA
What's special
Gas fireplaceSpacious homeStainless steel appliancesGood size lotNew water-resistant laminate flooringNew light fixturesNew over-the-range microwave
- 93 days
- 512
- 41
Zillow last checked:
Listing updated:
Listed by:
Olivia A Rodriguez 505-710-6858,
Realty One of New Mexico, LLC - Albuquerque 505-883-9400
Source: SNMMLS as distributed by MLS GRID,MLS#: 2602217
Facts & features
Interior
Bedrooms & bathrooms
- Bedrooms: 3
- Bathrooms: 3
- Full bathrooms: 2
- 1/2 bathrooms: 1
Rooms
- Room types: Loft
Primary bedroom
- Area: 208 Square Feet
- Dimensions: 16 x 13
Bedroom 2
- Area: 130 Square Feet
- Dimensions: 13 x 10
Bedroom 3
- Area: 120 Square Feet
- Dimensions: 12 x 10
Bedroom 4
- Area: 210 Square Feet
- Dimensions: 15 x 14
Dining room
- Area: 130 Square Feet
- Dimensions: 13 x 10
Kitchen
- Area: 130 Square Feet
- Dimensions: 13 x 10
Living room
- Area: 368 Square Feet
- Dimensions: 23 x 16
Heating
- Natural Gas Available, Forced Air
Cooling
- Central Air
Appliances
- Laundry: In Hall
Features
- Flooring: Flooring Foundation: Laminate/Wood Floors
- Windows: Double Pane Windows
- Basement: None
- Number of fireplaces: 1
Interior area
- Total structure area: 2,062
- Total interior livable area: 2,062 sqft
Property
Parking
- Total spaces: 2
- Parking features: Garage
- Garage spaces: 2
Features
- Levels: Two
- Stories: 2
- Patio & porch: Covered
- Fencing: Wood
Lot
- Size: 6,969 Square Feet
- Dimensions: 0 to .24 AC
Details
- Additional structures: Shed(s)
- Parcel number: 4012129085106
Construction
Type & style
- Home type: SingleFamily
- Architectural style: Ranch
- Property subtype: Single Family Residence, Residential
Materials
- Frame, Stucco
- Roof: Pitched,Shingle
Condition
- New construction: No
- Year built: 2005
Utilities & green energy
- Sewer: Public Sewer
- Water: Public
- Utilities for property: City Gas, El Paso Electric
Community & HOA
Community
- Subdivision: Vista De La Montana Phase 1
HOA
- Has HOA: No
Location
- Region: Las Cruces
Financial & listing details
- Price per square foot: $131/sqft
- Tax assessed value: $276,314
- Annual tax amount: $2,790
- Date on market: 7/12/2026
- Electric utility on property: Yes
Estimated market value
Not available
Estimated sales range
Not available
Not available
Price history
| Date | Event | Price |
|---|---|---|
| 10/3/2026 | Price change | $269,500-3.6%$131/sqft |
Source: SNMMLS as distributed by MLS GRID #2602217 Report a problem | ||
| 9/10/2026 | Price change | $279,500-2.6%$136/sqft |
Source: SNMMLS as distributed by MLS GRID #2602217 Report a problem | ||
| 7/12/2026 | Listed for sale | $287,000+8.3%$139/sqft |
Source: SNMMLS as distributed by MLS GRID #2602217 Report a problem | ||
| 3/4/2026 | Listing removed | $265,000$129/sqft |
Source: SNMMLS as distributed by MLS GRID #2503743 Report a problem | ||
| 12/30/2025 | Price change | $265,000-3.6%$129/sqft |
Source: SNMMLS as distributed by MLS GRID #2503743 Report a problem | ||
| 12/22/2025 | Price change | $275,000-3.5%$133/sqft |
Source: SNMMLS as distributed by MLS GRID #2503743 Report a problem | ||
| 12/12/2025 | Price change | $285,000-0.7%$138/sqft |
Source: SNMMLS as distributed by MLS GRID #2503743 Report a problem | ||
| 12/5/2025 | Listed for sale | $287,000+30.5%$139/sqft |
Source: SNMMLS as distributed by MLS GRID #2503743 Report a problem | ||
| 8/23/2024 | Sold | -- |
Source: Agent Provided Report a problem | ||
| 6/12/2024 | Pending sale | $220,000$107/sqft |
Source: SNMMLS as distributed by MLS GRID #2401614 Report a problem | ||
| 6/10/2024 | Price change | $220,000-7.9%$107/sqft |
Source: SNMMLS as distributed by MLS GRID #2401614 Report a problem | ||
| 5/29/2024 | Listed for sale | $239,000$116/sqft |
Source: SNMMLS as distributed by MLS GRID #2401614 Report a problem | ||
Public tax history
| Year | Property taxes | Tax assessment |
|---|---|---|
| 2025 | $2,790 +64.2% | $92,105 +49.1% |
| 2024 | $1,699 +1.8% | $61,780 +3% |
| 2023 | $1,669 +1.9% | $59,981 +3% |
| 2022 | $1,638 +3.7% | $58,234 +3% |
| 2021 | $1,580 +1% | $56,538 +1.4% |
| 2020 | $1,563 -1% | $55,758 -0.7% |
| 2019 | $1,579 +2.9% | $56,130 +2% |
| 2018 | $1,536 | $55,037 +0.1% |
| 2017 | $1,536 +9.1% | $54,987 -10.4% |
| 2016 | $1,408 -12.7% | $61,354 -65.7% |
| 2015 | $1,613 +2.8% | $178,700 |
| 2014 | $1,569 -3.9% | $178,700 |
| 2013 | $1,632 | $178,700 -4.9% |
| 2012 | $1,632 +0.3% | $188,000 -1.1% |
| 2011 | $1,627 +1.8% | $190,000 +0% |
| 2010 | $1,598 +10.3% | $189,985 +3% |
| 2009 | $1,449 | $184,452 +3% |
| 2008 | $1,449 +4.1% | $179,079 +3% |
| 2007 | $1,392 | $173,864 |
Find assessor info on the county website
Monthly payment
Est. payment
Payment breakdown
Explore the cost of this home by adjusting the details. Changes won't be saved.Climate risks
Neighborhood: 88012
Similar homes
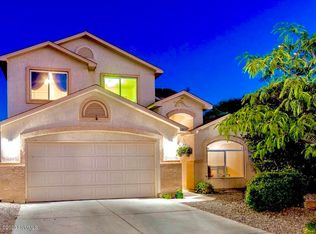
- $305,0004 bd3 ba2k sqft6127 Blue Mountain Dr, Las Cruces, NM 88012For Sale
 MLS ID #2602164, Karen L Altamirano, BHGRE Steinborn & Associates. SNMMLS as distributed by MLS GRID
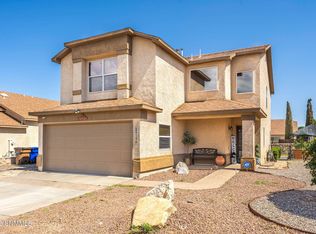
 - $295,0004 bd3 ba2.3k sqft6118 Blue Mountain Dr, Las Cruces, NM 88012For Sale
 MLS ID #2601164, Patricia Olson, EXIT Realty Horizons. SNMMLS as distributed by MLS GRID
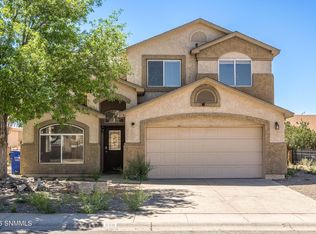
 - $289,9003 bd3 ba1.7k sqft5611 Tierra Hermosa Ave, Las Cruces, NM 88012New Construction
 MLS ID #2602759, Isaiah Paul Tellez, Select Realty Group, LLC. SNMMLS as distributed by MLS GRID
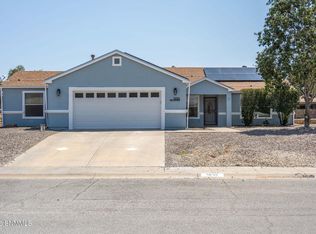
 - $334,0004 bd3 ba2k sqft5936 Star View Dr, Las Cruces, NM 88012For Sale
 MLS ID #2602544, Julia Ruth Ketsaa, REMAX Classic Realty. SNMMLS as distributed by MLS GRID
