Prepare to fall in love with this captivating 3-bedroom, 2-bathroom single-story gem that perfectly balances a spacious, open-concept layout with warm, inviting charm. At the heart of the home is a generous living room anchored by a cozy fireplace, which flows seamlessly into a sun/bonus room. Additional room with French doors and tile flooring, this space is perfect for a home office, or playroom. Nearby, the practical and charming kitchen shines with crisp white appliances and abundant storage.When it is time to unwind, the bedrooms offer plush carpeting and premium plantation shutters, led by a primary suite that serves as a true spa-like retreat with its large shower, jetted soaking tub, and double vanity. The magic continues outside in a lush, tranquil backyard featuring a private hot tub surrounded by greenery. For the perfect finale, head up to the rare upstairs deck to take in breathtaking, unobstructed mountain views. Combining indoor comfort with outdoor relaxation
For sale
Price cut: $10K (8/26)
$339,999
3944 Monte Lindo Ct, Las Cruces, NM 88012
3beds
2,091sqft
Single Family Residence, Residential
Built in 2008
7,840 Square Feet Lot
$335,700 Zestimate®
$163/sqft
$-- HOA
What's special
Cozy fireplaceLush tranquil backyardAbundant storageSpacious open-concept layoutPractical and charming kitchenJetted soaking tubDouble vanity
- 118 days
- 205
- 16
Zillow last checked:
Listing updated:
Listed by:
Daniela Petra Sedillo 915-929-2755,
Keller Williams Realty 575-527-0880
Source: SNMMLS as distributed by MLS GRID,MLS#: 2601924
Facts & features
Interior
Bedrooms & bathrooms
- Bedrooms: 3
- Bathrooms: 2
- Full bathrooms: 2
Rooms
- Room types: Sun Room
Primary bedroom
- Description: Shutters
Primary bathroom
- Description: Double Sinks,Bath Tub W/Jets Inst,Walk-In Closets,Skylight(S),Shower Stall
Dining room
- Features: Tile
Kitchen
- Features: Breakfast Bar, Wood Cabinets, Refrigerator, Pantry, Microwave Oven, Skylight(s), Gas Range, Garbage Disposal, Built-in Dishwasher, Tile Floor, Eating Area
Living room
- Features: Ceiling Fan, Tile, Fireplace
Heating
- Natural Gas Available, Forced Air
Cooling
- Central Air
Appliances
- Included: Washer, Dryer
- Laundry: Utility Room, Washer & Dryer
Features
- Windows: Double Pane Windows
- Number of fireplaces: 1
Interior area
- Total structure area: 2,091
- Total interior livable area: 2,091 sqft
Property
Parking
- Total spaces: 2
- Parking features: Garage Door Opener
- Garage spaces: 2
Features
- Levels: One
- Stories: 1
- Patio & porch: Glass Enclosed, Pergola
- Has spa: Yes
- Spa features: Heated
- Fencing: Rock
- Has view: Yes
Lot
- Size: 7,840 Square Feet
- Dimensions: 0 to .24 AC
- Features: Amenities: View Mountains
Details
- Additional structures: Gazebo
- Parcel number: 4009130378357
Construction
Type & style
- Home type: SingleFamily
- Architectural style: See Public Info
- Property subtype: Single Family Residence, Residential
Materials
- Stucco
Condition
- New construction: No
- Year built: 2008
Utilities & green energy
- Sewer: Public Sewer
- Water: Public
- Utilities for property: City Gas
Community & HOA
Community
- Subdivision: Monte Sombra
HOA
- Has HOA: No
Location
- Region: Las Cruces
Financial & listing details
- Price per square foot: $163/sqft
- Tax assessed value: $176,748
- Annual tax amount: $1,784
- Date on market: 6/16/2026
Estimated market value
$335,700
$319,000 - $352,000
$1,957/mo
Price history
| Date | Event | Price |
|---|---|---|
| 8/26/2026 | Price change | $339,999-2.9%$163/sqft |
Source: SNMMLS as distributed by MLS GRID #2601924 Report a problem | ||
| 6/16/2026 | Listed for sale | $349,999+1.4%$167/sqft |
Source: SNMMLS as distributed by MLS GRID #2601924 Report a problem | ||
| 1/23/2025 | Sold | -- |
Source: Agent Provided Report a problem | ||
| 12/28/2024 | Pending sale | $345,000$165/sqft |
Source: SNMMLS as distributed by MLS GRID #2403466 Report a problem | ||
| 11/21/2024 | Listed for sale | $345,000$165/sqft |
Source: SNMMLS as distributed by MLS GRID #2403466 Report a problem | ||
Public tax history
| Year | Property taxes | Tax assessment |
|---|---|---|
| 2025 | $1,784 +6.1% | $58,916 +3% |
| 2024 | $1,681 -1.5% | $57,200 |
| 2023 | $1,707 -1.4% | $57,200 |
| 2022 | $1,731 +0.3% | $57,200 |
| 2021 | $1,725 -0.5% | $57,200 |
| 2020 | $1,734 -0.3% | $57,200 |
| 2019 | $1,739 -2.4% | $57,200 -2.9% |
| 2018 | $1,782 | $58,916 +3% |
| 2017 | $1,782 +12.3% | $57,200 |
| 2016 | $1,587 -1.3% | $57,200 -66.7% |
| 2015 | $1,608 -0.5% | $171,600 |
| 2014 | $1,616 -1.5% | $171,600 -3% |
| 2013 | $1,641 | $176,900 |
| 2012 | $1,641 +1.5% | $176,900 |
| 2011 | $1,617 +1.8% | $176,900 |
| 2010 | $1,588 +390.3% | $176,900 -8.6% |
| 2009 | $324 | $193,500 |
Find assessor info on the county website
Monthly payment
Est. payment
Payment breakdown
Explore the cost of this home by adjusting the details. Changes won't be saved.Climate risks
Neighborhood: 88012
- $332,4004 bd2 ba2k sqft3950 Monte Lindo Ct, Las Cruces, NM 88012Off Market
- $352,0004 bd3 ba2.1k sqft3938 Monte Lindo Ct, Las Cruces, NM 88012Off Market
- $291,3004 bd2 ba1.8k sqft3956 Monte Lindo Ct, Las Cruces, NM 88012Off Market

- $281,2003 bd2 ba1.7k sqft3932 Monte Lindo Ct, Las Cruces, NM 88012Off Market
Similar homes
- $313,0003 bd2 ba1.6k sqft3962 Agua Caliente Dr, Las Cruces, NM 88012For Sale
 MLS ID #2603106, Michael Carpenter, Prosper Real Estate. SNMMLS as distributed by MLS GRID
 - $282,0003 bd2 ba1.6k sqft4003 Monte Luna Ct, Las Cruces, NM 88012For Sale
 MLS ID #2603101, Michael Carpenter, Prosper Real Estate. SNMMLS as distributed by MLS GRID
 - $359,9005 bd3 ba2.6k sqft5058 Arena Dr, Las Cruces, NM 88012For Sale
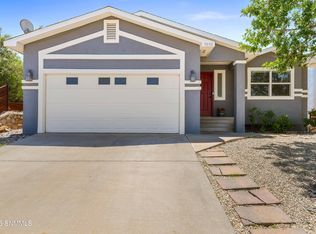 MLS ID #2602440, Luke Gabriel Johnson, The Palms Realty. SNMMLS as distributed by MLS GRID
 - $347,5004 bd2 ba1.7k sqft3665 Balboa Ct, Las Cruces, NM 88012For Sale
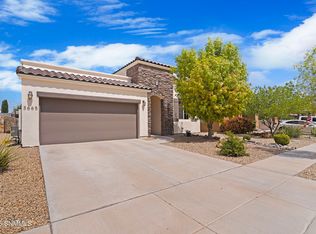 MLS ID #2602908, Daniela Petra Sedillo, Keller Williams Realty. SNMMLS as distributed by MLS GRID
