Beautiful Pueblo style home located off Roadrunner Parkway in the Cimarron Hill Subdivision. Meticulously kept, this home offers 4 beds, 2 baths with abundant natural light, large windows, 6 skylights and distinctive glass block accents. Tray ceilings in the primary suite and the living room which includes high ceilings in the living room. Tile throughout the home except in the bedrooms and living room. Front & backyard were professionally landscaped in 2017, with a covered patio & porch, this has become the perfect peaceful retreat, perfect for enjoying cooler evenings. The 4th bedroom in the home can be used as a room or office. Many updates have been made in the home, new roof in 2025, new refrigerated air in 2022, electrical updates August 2026, full exterior paint October 2025, the fireplace has been inspected on a regular basis, last inspection was completed September 2026. This home is located minutes from Mountainview Regional Medical Center, near dining, shopping, with easy access to I25, WSMR, & NA
For sale
$379,900
2284 Calais Ave, Las Cruces, NM 88011
4beds
2,004sqft
Single Family Residence, Residential
Built in 2005
0.26 Acres Lot
$373,400 Zestimate®
$190/sqft
$-- HOA
What's special
Distinctive glass block accentsCovered patio and porchAbundant natural lightLarge windows
- 10 days
- 676
- 59
Zillow last checked:
Listing updated:
Listed by:
Mary Alvarado 575-642-3024,
EXIT Realty Horizons 575-532-5678
Source: SNMMLS as distributed by MLS GRID,MLS#: 2603107
Facts & features
Interior
Bedrooms & bathrooms
- Bedrooms: 4
- Bathrooms: 2
- Full bathrooms: 2
Rooms
- Room types: Entry Hall, Study, Office, Hobby Room
Primary bedroom
- Description: Tray Ceiling
Primary bathroom
- Description: Jetted Tub,With Full Bath,Tile Countertops,Walk-In Closets,Skylight(S),Glass Block,Tile Floor,Tub/Bath,Shower Stall,Walkin-In Closet Has Glass Blocks
Dining room
- Description: Niche
- Features: Blinds, Tile
Kitchen
- Description: Niche, Recessed Lighting, Stainless Steal Appliances-Convey Not Under Warranty
- Features: Bay Window, Electric Cooktop, Wood Cabinets, Tile Counters, Refrigerator, Pantry, Island, Skylight(s), Garbage Disposal, Electric Range, Built-in Oven/Range, Built-in Dishwasher, Tile Floor, Kit/Family Room, Eating Area, Breakfast Bar
Living room
- Description: High Ceilings, Gas Fireplace, Glass Blocks, Tray Ceilings, Recessed Lighting
- Features: Blinds, Carpet, Fireplace, Ceiling Fan
Heating
- Forced Air
Cooling
- Central Air
Appliances
- Included: Washer, Dryer
- Laundry: In Hall, Wood Cabinets, Washer/Dryer Convey Not Under Warranty
Features
- Open Floorplan, Washer/Dryer Convey Not Under Warranty
- Flooring: Flooring Foundation: Slab
- Windows: Single Pane
- Basement: None
- Number of fireplaces: 1
Interior area
- Total structure area: 2,004
- Total interior livable area: 2,004 sqft
Property
Parking
- Total spaces: 2
- Parking features: Garage Door Opener
- Garage spaces: 2
Features
- Levels: One
- Stories: 1
- Patio & porch: Covered
- Exterior features: Fully Landscaped Front/Backyard
- Fencing: Back Yard,Side Yard,Rock
Lot
- Size: 0.26 Acres
- Dimensions: .25 to .50 AC
- Features: Landscaping: Rock, Landscaping: Xeriscape, Landscaping: Bushes, Landscaping: Mature Trees, Amenities: High Speed Internet
Details
- Parcel number: 4009133105108
Construction
Type & style
- Home type: SingleFamily
- Architectural style: See Public Info
- Property subtype: Single Family Residence, Residential
Materials
- Frame, Stucco
- Roof: Flat
Condition
- New construction: No
- Year built: 2005
Utilities & green energy
- Sewer: Public Sewer
- Water: Public
- Utilities for property: City Gas, El Paso Electric
Community & HOA
Community
- Subdivision: Cimarron Hill Subdivision
HOA
- Has HOA: No
Location
- Region: Las Cruces
Financial & listing details
- Price per square foot: $190/sqft
- Tax assessed value: $256,407
- Annual tax amount: $2,528
- Date on market: 10/2/2026
- Electric utility on property: Yes
Estimated market value
$373,400
$355,000 - $392,000
$2,119/mo
Price history
| Date | Event | Price |
|---|---|---|
| 10/2/2026 | Listed for sale | $379,900+68.8%$190/sqft |
Source: SNMMLS as distributed by MLS GRID #2603107 Report a problem | ||
| 8/21/2016 | Sold | -- |
Source: Agent Provided Report a problem | ||
| 7/21/2016 | Pending sale | $225,000$112/sqft |
Source: Steinborn & Associates Real Estate Roadrunner #1503045 Report a problem | ||
| 10/26/2015 | Listed for sale | $225,000$112/sqft |
Source: Steinborn & Associates #1503045 Report a problem | ||
Public tax history
| Year | Property taxes | Tax assessment |
|---|---|---|
| 2025 | $2,528 +2.5% | $85,469 +3% |
| 2024 | $2,467 +1.5% | $82,980 +3% |
| 2023 | $2,430 +1.6% | $80,563 +3% |
| 2022 | $2,391 +3.4% | $78,217 +3% |
| 2021 | $2,311 +0.9% | $75,939 +1.4% |
| 2020 | $2,291 +0.2% | $74,907 +0.4% |
| 2019 | $2,287 +2.7% | $74,587 +2% |
| 2018 | $2,226 | $73,097 -0.3% |
| 2017 | $2,226 +8.6% | $73,333 +2.3% |
| 2016 | $2,050 -1.8% | $71,666 -65.7% |
| 2015 | $2,088 +2.4% | $208,800 |
| 2014 | $2,038 -1.4% | $208,800 -3% |
| 2013 | $2,067 | $215,300 |
| 2012 | $2,067 +1.5% | $215,300 |
| 2011 | $2,037 -13.4% | $215,300 -15% |
| 2010 | $2,352 +9.6% | $253,239 +3% |
| 2009 | $2,147 | $245,863 +3% |
| 2008 | $2,147 +3.7% | $238,702 +3% |
| 2007 | $2,070 +416% | $231,750 +3% |
| 2005 | $401 | $225,000 |
Find assessor info on the county website
Monthly payment
Est. payment
Payment breakdown
Explore the cost of this home by adjusting the details. Changes won't be saved.Climate risks
Neighborhood: High Range
Similar homes
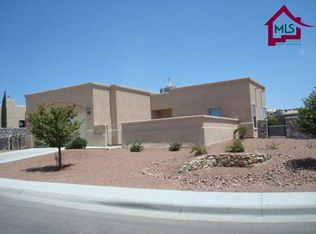
- $360,0004 bd2 ba1.9k sqft1171 Warm Springs Ln, Las Cruces, NM 88011For Sale
 MLS ID #2601307, Kayla M Fikany, BHGRE Steinborn & Associates. SNMMLS as distributed by MLS GRID
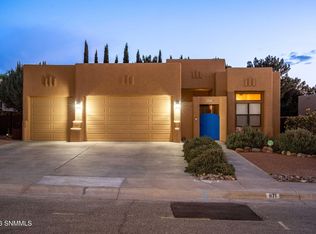
 - $400,0004 bd3 ba2.2k sqft4139 La Purisima Dr, Las Cruces, NM 88011For Sale
 MLS ID #2603017, Vanessa M Chavez, Real Broker LLC - Main Office. SNMMLS as distributed by MLS GRID
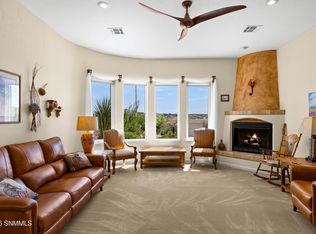
 - $349,9004 bd2 ba1.9k sqft3803 Grand Teton Way, Las Cruces, NM 88011For Sale
 MLS ID #2602960, Rhyan D Araiza, Real Broker LLC - Main Office. SNMMLS as distributed by MLS GRID
 - $429,0004 bd2 ba2.3k sqft3544 Cave Creek Mnr, Las Cruces, NM 88011For Sale
 MLS ID #2601095, Guadalupe Fernandez, Volare Realty Group LLC. SNMMLS as distributed by MLS GRID
