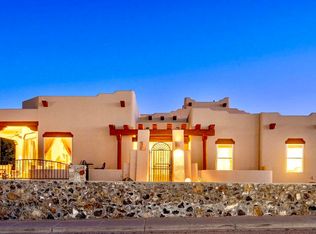
Welcome home to this charming 3-bedroom, 2-bath home perfectly situated on a spacious .25-acre lot. From the moment you step inside, the vaulted ceilings create an open, airy feel that enhances both comfort and style throughout the main living areas. Expansive picture windows in the living room and family room/breakfast nook frame stunning views of the city and the majestic Dona Ana Mountains, filling the home with natural light by day and offering breathtaking sunsets and sparkling city lights by night. Thoughtfully updated and well-appointed, this home features wood shutters, Bruce engineered wood flooring, a reverse osmosis system, updated appliances, and elegant quartz countertops in the second bathroom, and much more. This is a home that truly combines warmth, functionality, and unforgettable views.
For sale
$415,000
2451 Clearview Dr, Las Cruces, NM 88011
3beds
1,881sqft
Single Family Residence, Residential
Built in 1994
0.25 Acres Lot
$-- Zestimate®
$221/sqft
$-- HOA
What's special
Reverse osmosis systemBruce engineered wood flooringNatural light by dayUpdated appliancesWood shutters
- 94 days
- 187
- 11
Zillow last checked:
Listing updated:
Listed by:
Amber Woodman 575-621-2076,
Las Cruces Real Estate 575-636-2165
Source: SNMMLS as distributed by MLS GRID,MLS#: 2600612
Facts & features
Interior
Bedrooms & bathrooms
- Bedrooms: 3
- Bathrooms: 2
- Full bathrooms: 1
- 3/4 bathrooms: 1
Primary bedroom
- Description: Shutters
Primary bathroom
- Description: Double Sinks,No Tub,Walk-In Closets,Glass Block,Tile Floor,Shower Stall
Dining room
- Description: Shutters
- Features: Chandelier, Formal
Family room
- Description: Wood Beams
- Features: Blinds, Tile, Fireplace, Cth/Vaulted Ceiling, Built in Bookcase
Kitchen
- Description: Under Cabinet Lighting, Ro System Under Sink
- Features: Breakfast Bar, Vent Fan, Refrigerator, Pantry, Garbage Disposal, Electric Range, Built-in Dishwasher, Tile Floor, Kit/Family Room, Eating Area
Living room
- Description: Bruce Engineered Wood Floors
- Features: Blinds, Fireplace, Cth/Vaulted Ceiling, Ceiling Fan
Heating
- Fireplace(s), Forced Air
Cooling
- Central Air
Appliances
- Included: Washer, Dryer
- Laundry: Utility Room, 2 Dryers, Utility Sink
Features
- Insulated Garage Doors
- Flooring: Flooring Foundation: Slab
- Windows: Double Pane Windows
- Number of fireplaces: 1
Interior area
- Total structure area: 1,881
- Total interior livable area: 1,881 sqft
Property
Parking
- Total spaces: 2
- Parking features: Garage Door Opener
- Garage spaces: 2
Features
- Levels: One
- Stories: 1
- Patio & porch: Covered
- Fencing: Rock
- Has view: Yes
Lot
- Size: 0.25 Acres
- Dimensions: .25 to .50 AC
- Features: Amenities: View Mountains, Amenities: View Valley
Details
- Parcel number: 4008132432517
Construction
Type & style
- Home type: SingleFamily
- Architectural style: Contemporary
- Property subtype: Single Family Residence, Residential
Materials
- Stucco
- Roof: Pitched,Tile
Condition
- New construction: No
- Year built: 1994
Utilities & green energy
- Sewer: Public Sewer
- Water: Public
- Utilities for property: City Gas, El Paso Electric
Community & HOA
Community
- Subdivision: The Ridge At Northrise Phase 1
HOA
- Has HOA: No
Location
- Region: Las Cruces
Financial & listing details
- Price per square foot: $221/sqft
- Tax assessed value: $369,612
- Annual tax amount: $3,731
- Date on market: 6/4/2026
- Electric utility on property: Yes
Estimated market value
Not available
Estimated sales range
Not available
Not available
Price history
| Date | Event | Price |
|---|---|---|
| 6/4/2026 | Listed for sale | $415,000$221/sqft |
Source: SNMMLS as distributed by MLS GRID #2600612 Report a problem | ||
| 3/30/2026 | Listing removed | $415,000$221/sqft |
Source: SNMMLS as distributed by MLS GRID #2600612 Report a problem | ||
| 2/27/2026 | Listed for sale | $415,000+27.7%$221/sqft |
Source: SNMMLS as distributed by MLS GRID #2600612 Report a problem | ||
| 5/3/2022 | Sold | -- |
Source: Agent Provided Report a problem | ||
| 4/5/2022 | Pending sale | $325,000$173/sqft |
Source: SNMMLS as distributed by MLS GRID #2200964 Report a problem | ||
| 4/1/2022 | Listed for sale | $325,000+25%$173/sqft |
Source: SNMMLS as distributed by MLS GRID #2200964 Report a problem | ||
| 3/24/2021 | Listing removed | -- |
Source: Owner Report a problem | ||
| 7/30/2020 | Sold | -- |
Source: Agent Provided Report a problem | ||
| 7/2/2020 | Pending sale | $259,950$138/sqft |
Source: Owner Report a problem | ||
| 5/19/2020 | Listed for sale | $259,950$138/sqft |
Source: Owner Report a problem | ||
Public tax history
| Year | Property taxes | Tax assessment |
|---|---|---|
| 2025 | $3,731 -0.6% | $123,204 |
| 2024 | $3,753 +1.1% | $123,204 +2.7% |
| 2023 | $3,711 +36.6% | $120,000 +38.5% |
| 2022 | $2,718 +0.3% | $86,650 |
| 2021 | $2,709 +10.6% | $86,650 +11.2% |
| 2020 | $2,448 +2.7% | $77,922 +3% |
| 2019 | $2,384 +3.6% | $75,653 +3% |
| 2018 | $2,300 | $73,449 +3% |
| 2017 | $2,300 +12.2% | $71,310 +3% |
| 2016 | $2,050 +1.6% | $69,233 -65.7% |
| 2015 | $2,017 +2.4% | $201,700 |
| 2014 | $1,969 +1.7% | $201,700 |
| 2013 | $1,937 | $201,700 |
| 2012 | $1,937 +1.5% | $201,700 0% |
| 2011 | $1,908 +4.9% | $201,714 +3% |
| 2010 | $1,819 +9.6% | $195,838 +3% |
| 2009 | $1,660 | $190,134 +3% |
| 2008 | $1,660 +3.7% | $184,596 +3% |
| 2007 | $1,601 +4.2% | $179,220 +3% |
| 2005 | $1,537 -0.7% | $174,000 +1.1% |
| 2004 | $1,548 +3.9% | $172,100 |
| 2003 | $1,490 -2.6% | $172,100 +3.2% |
| 2002 | $1,530 | $166,700 |
| 2001 | $1,530 +3.5% | $166,700 +2.9% |
| 2000 | $1,478 | $162,000 |
Find assessor info on the county website
Monthly payment
Est. payment
Payment breakdown
Explore the cost of this home by adjusting the details. Changes won't be saved.Climate risks
Neighborhood: 88011
Similar homes
- $385,0003 bd2 ba1.5k sqft2844 Scenic Ridge Loop, Las Cruces, NM 88011For Sale
 MLS ID #2602827, Monica M Escamilla, Keller Williams Realty. SNMMLS as distributed by MLS GRID
 - $415,0004 bd3 ba2.3k sqft3595 Midnight Ridge Dr, Las Cruces, NM 88011For Sale
 MLS ID #2503458, Brenda S Figueroa, Berkshire Hathaway Homeservices - NM Properties. SNMMLS as distributed by MLS GRID
 - $405,0003 bd2 ba2.2k sqft4035 Pepper Post Ave, Las Cruces, NM 88011For Sale
 MLS ID #2602338, Robin G Courreges-Blalock, BHGRE Steinborn & Associates. SNMMLS as distributed by MLS GRID
 - $425,0003 bd3 ba2.2k sqft3548 Cave Creek Mnr, Las Cruces, NM 88011For Sale
 MLS ID #2600922, Milano Beltran, RE/MAX Classic Realty. SNMMLS as distributed by MLS GRID
