Meticulously well taken care of 3-bedroom, 2-bath home at 3757 Sorrentine Rd gives you all the new build feel without the hassle of waiting for construction to finish. An open layout showcases tray ceilings, recessed lighting, shutter blinds and a kitchen with granite countertops, a large island and stainless-steel appliances. A beautiful gas fireplace in the dining room provides a welcoming environment. An oversized sliding glass doors connecting the dining area to a covered patio with a ceiling fan. The primary bathroom features a spacious walk-in shower with grab bars, a folding seat and handheld showerhead. Fully landscaped front/back yard includes a spacious, enclosed backyard with artificial turf, trees, lighting, steppingstones and extended concrete. A shaded pergola, fire pit & outdoor furniture create an inviting gathering space. The 2-car garage includes a ceiling fan, extra refrigerator, & tankless water heater. Also included is a fully owned water softener. All furniture conveys with the sale!
For sale
$359,000
3757 Sorrentine Rd, Las Cruces, NM 88012
3beds
1,704sqft
Single Family Residence, Residential
Built in 2021
7,405 Square Feet Lot
$320,700 Zestimate®
$211/sqft
$-- HOA
What's special
Open layoutLarge islandKitchen with granite countertopsTray ceilingsShutter blindsShaded pergolaRecessed lighting
- 10 hours
- 150
- 16
Zillow last checked:
Listing updated:
Listed by:
Cesar Omar Castro 575-650-5017,
Real Broker LLC - Organ Mountain Realty 505-557-4976
Source: SNMMLS as distributed by MLS GRID,MLS#: 2603476
Facts & features
Interior
Bedrooms & bathrooms
- Bedrooms: 3
- Bathrooms: 2
- Full bathrooms: 2
Primary bedroom
- Description: Tray Ceiling With Crown Molding, Shutter Blinds
Primary bathroom
- Description: Double Sinks,With Full Bath,No Tub,Granite Countertops,Walk-In Closets,Tile Floor,Shower Stall,Extra Linen Closet, Walk-In Closet Has Carpet, Accessible Shower Stall, Wood Like Tile
Dining room
- Description: Recessed Lighting, Wood Like Tile, Vertical Blinds
- Features: Tile, Living Room Combo, Kitchen Combo, Sliding Glass Doors
Kitchen
- Description: Recessed Lighting-Tray Ceiling Wood-Like Tile-Stainless Steel Appliances Convey Not Under Warranty
- Features: Breakfast Bar, Gas Cooktop, Wood Cabinets, Refrigerator, Pantry, Island, Granite Counters, Gas Range, Garbage Disposal, Built-in Oven/Range, Built-in Dishwasher, Tile Floor, Kit/Family Room, Eating Area
Living room
- Description: Shutter Blinds, Wood Like Tile, Gas Fireplace, Tile Backsplash
- Features: Blinds, Tile, Fireplace, Ceiling Fan
Heating
- Fireplace(s), Forced Air
Cooling
- Central Air
Appliances
- Included: Water Softener Owned, Dryer, Washer
- Laundry: In Hall, Washer/Dryer Convey Not Under Warranty
Features
- Open Floorplan, Ceiling Fan In Garage, Additional Refrigerator, Utility Sink, Cameras Convey
- Flooring: Flooring Foundation: Slab
- Windows: Double Pane Windows
- Basement: None
- Number of fireplaces: 1
Interior area
- Total structure area: 1,704
- Total interior livable area: 1,704 sqft
Property
Parking
- Total spaces: 2
- Parking features: Garage Door Opener
- Garage spaces: 2
Features
- Levels: One
- Stories: 1
- Patio & porch: Covered, Pergola, Ceiling Fan
- Exterior features: Fire Pit, Pergola, Outdoor Furniture, Lighting, Artificial Grass
- Fencing: Rock,Enclosed Yard, Iron Gates
Lot
- Size: 7,405 Square Feet
- Dimensions: 0 to .24 AC
- Features: Landscaping: Xeriscape, Landscaping: Bushes, Landscaping: Trees, Landscaping: Artificial Grass, Amenities: High Speed Internet
Details
- Parcel number: 4009129292320
Construction
Type & style
- Home type: SingleFamily
- Architectural style: Contemporary,See Public Info
- Property subtype: Single Family Residence, Residential
Materials
- Frame, Stucco
- Roof: Flat
Condition
- New construction: No
- Year built: 2021
Details
- Builder name: French Brothers
Utilities & green energy
- Sewer: Public Sewer
- Water: Public
- Utilities for property: City Gas, El Paso Electric
Community & HOA
Community
- Subdivision: Metro Central Phase 2
HOA
- Has HOA: No
Location
- Region: Las Cruces
Financial & listing details
- Price per square foot: $211/sqft
- Tax assessed value: $303,400
- Annual tax amount: $2,700
- Date on market: 11/12/2026
- Electric utility on property: Yes
Estimated market value
$320,700
$289,000 - $359,000
$2,152/mo
Price history
| Date | Event | Price |
|---|---|---|
| 11/12/2026 | Listed for sale | $359,000+5.9%$211/sqft |
Source: SNMMLS as distributed by MLS GRID #2603476 Report a problem | ||
| 11/17/2025 | Pending sale | $339,000$199/sqft |
Source: SNMMLS as distributed by MLS GRID #2502660 Report a problem | ||
| 11/5/2025 | Price change | $339,000-2.9%$199/sqft |
Source: SNMMLS as distributed by MLS GRID #2502660 Report a problem | ||
| 10/17/2025 | Listed for sale | $349,000$205/sqft |
Source: SNMMLS as distributed by MLS GRID #2502660 Report a problem | ||
| 9/7/2025 | Pending sale | $349,000$205/sqft |
Source: SNMMLS as distributed by MLS GRID #2502660 Report a problem | ||
| 8/23/2025 | Listed for sale | $349,000$205/sqft |
Source: SNMMLS as distributed by MLS GRID #2502660 Report a problem | ||
Public tax history
| Year | Property taxes | Tax assessment |
|---|---|---|
| 2025 | $2,700 -3.9% | $101,134 +3% |
| 2024 | $2,808 +1.6% | $98,188 +3% |
| 2023 | $2,763 +942.7% | $95,328 +1143.7% |
| 2022 | $265 | $7,665 |
Find assessor info on the county website
Monthly payment
Est. payment
Payment breakdown
Explore the cost of this home by adjusting the details. Changes won't be saved.Climate risks
Neighborhood: 88012
Similar homes
- $354,9004 bd2 ba1.7k sqft6233 Recoleta Rd, Las Cruces, NM 88012For Sale
 MLS ID #2503827, Jason L Sandoval, EXIT Realty Horizons. SNMMLS as distributed by MLS GRID
- $315,0002 bd2 ba1.7k sqft3905 Tayvis Rd, Las Cruces, NM 88012For Sale
 MLS ID #2603462, Isaiah Paul Tellez, Select Realty Group, LLC. SNMMLS as distributed by MLS GRID
- $399,9004 bd2 ba1.9k sqft6114 Golden Echo Pl, Las Cruces, NM 88012For Sale
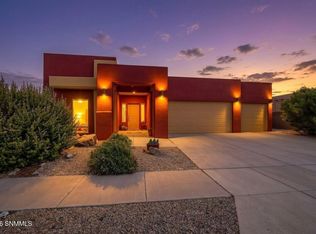 MLS ID #2603111, Rachelle Raven, Real Broker LLC - Modern Life. SNMMLS as distributed by MLS GRID
- $336,9004 bd2 ba1.7k sqft3665 Balboa Ct, Las Cruces, NM 88012For Sale
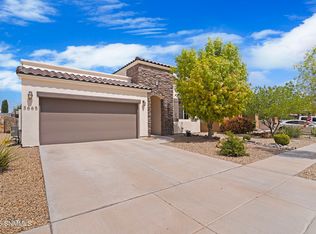 MLS ID #2602908, Daniela Petra Sedillo, Keller Williams Realty. SNMMLS as distributed by MLS GRID
