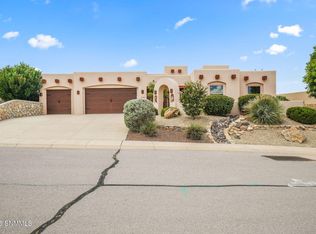
Welcome home to the perfect combination of location, spacious living, and stunning mountain & desert views! Located in the desirable Sonoma Ranch area, this 4BR, 2.75 BA residence has over 2350 SF of thoughtfully designed living space that's sure to please. An impressive entry foyer features arches, and nichos that lead into the heart of the home--an open living, dining, and kitchen arrangement with designer elements throughout. An ideal home for entertaining & everyday living. The generous kitchen comes complete with gorgeous granite counters, a center island, abundant cabinetry and corner pantry, stainless appliances, plus an eating bar. The living room features a dramatic corner fireplace with beautiful tile flooring and large windows. Owner's suite includes a comfortable sitting area and extra-large closet. Outside you'll enjoy a sizable, covered patio and backyard area where you'll be captivated by open desert and mountain views. Close to medical, golf, parks & recreation, and shopping.
For sale
Price cut: $20K (8/21)
$475,000
4157 Calle Belleza, Las Cruces, NM 88011
4beds
2,356sqft
Single Family Residence, Residential
Built in 2008
10,018 Square Feet Lot
$466,900 Zestimate®
$202/sqft
$-- HOA
What's special
Designer elements throughoutExtra-large closetBeautiful tile flooringSizable covered patioCenter islandStainless appliancesEating bar
- 61 days
- 603
- 28
Likely to sell faster than
Zillow last checked:
Listing updated:
Listed by:
Derek A Graham 575-639-4590,
BHGRE Steinborn & Associates 575-522-3698
Source: SNMMLS as distributed by MLS GRID,MLS#: 2602081
Facts & features
Interior
Bedrooms & bathrooms
- Bedrooms: 4
- Bathrooms: 3
- Full bathrooms: 2
- 3/4 bathrooms: 1
Rooms
- Room types: Entry Hall
Primary bathroom
- Description: Double Sinks,Bath Tub W/Jets Inst,With Full Bath,Granite Countertops,Walk-In Closets,Skylight(S),Tile Floor,Shower Stall,Jetted Tub
Dining room
- Features: Bay Window, Tile, Chandelier, Blinds
Kitchen
- Features: Breakfast Bar, Gas Cooktop, Convection Oven, Wood Cabinets, Vent Fan, Refrigerator, Pantry, Island, Microwave Oven, Skylight(s), Granite Counters, Garbage Disposal, Built-in Dishwasher, Tile Floor, Country
Living room
- Features: Blinds, Tile, Cth/Vaulted Ceiling, Ceiling Fan
Heating
- Natural Gas Available, Forced Air
Cooling
- Central Air
Appliances
- Included: Water Softener
- Laundry: Mud Room
Features
- Open Floorplan, Sound System
- Flooring: Flooring Foundation: Slab
- Windows: Double Pane Windows, Vinyl Windows
- Basement: None
- Number of fireplaces: 1
Interior area
- Total structure area: 2,356
- Total interior livable area: 2,356 sqft
Property
Parking
- Total spaces: 2
- Parking features: Garage Door Opener
- Garage spaces: 2
Features
- Levels: One
- Stories: 1
- Patio & porch: Covered
- Fencing: Back Yard,Rock,Front Yard
- Has view: Yes
Lot
- Size: 10,018 Square Feet
- Dimensions: 0 to .24 AC
- Features: Landscaping: Full-Front & Back, Amenities: View Mountains, Amenities: High Speed Internet
Details
- Parcel number: 4010133201432
Construction
Type & style
- Home type: SingleFamily
- Architectural style: Pueblo
- Property subtype: Single Family Residence, Residential
Materials
- Frame, Stucco
- Roof: Built-Up
Condition
- New construction: No
- Year built: 2008
Utilities & green energy
- Sewer: Public Sewer
- Water: Public
- Utilities for property: City Gas
Community & HOA
Community
- Subdivision: Mission Espada Phase 2b
HOA
- Has HOA: No
Location
- Region: Las Cruces
Financial & listing details
- Price per square foot: $202/sqft
- Tax assessed value: $353,950
- Date on market: 6/29/2026
Estimated market value
$466,900
$444,000 - $490,000
$2,346/mo
Price history
| Date | Event | Price |
|---|---|---|
| 8/21/2026 | Price change | $475,000-4%$202/sqft |
Source: SNMMLS as distributed by MLS GRID #2602081 Report a problem | ||
| 6/29/2026 | Listed for sale | $495,000+27.2%$210/sqft |
Source: SNMMLS as distributed by MLS GRID #2602081 Report a problem | ||
| 11/3/2020 | Sold | -- |
Source: Agent Provided Report a problem | ||
| 10/5/2020 | Pending sale | $389,000$165/sqft |
Source: EXIT Realty Horizons #2002669 Report a problem | ||
| 9/29/2020 | Listed for sale | $389,000+13.1%$165/sqft |
Source: EXIT Realty Horizons #2002669 Report a problem | ||
| 11/28/2012 | Listing removed | $344,000$146/sqft |
Source: Exit Realty Horizons #1201142 Report a problem | ||
| 7/4/2012 | Price change | $344,000-1.4%$146/sqft |
Source: Exit Realty Horizons #1201142 Report a problem | ||
| 4/14/2012 | Listed for sale | $349,000-2.8%$148/sqft |
Source: EXIT REALTY HORIZONS #1201142 Report a problem | ||
| 12/8/2011 | Listing removed | $359,000$152/sqft |
Source: Exit Realty Horizons #1102410 Report a problem | ||
| 10/14/2011 | Listed for sale | $359,000$152/sqft |
Source: Exit Realty Horizons #1102410 Report a problem | ||
Public tax history
| Year | Property taxes | Tax assessment |
|---|---|---|
| 2025 | -- | $117,984 +3% |
| 2024 | -- | $114,547 +3% |
| 2023 | $3,254 -1.4% | $111,211 |
| 2022 | $3,300 +0.3% | $111,211 |
| 2021 | $3,289 +3.1% | $111,211 +7.5% |
| 2020 | $3,189 +2.8% | $103,481 +3% |
| 2019 | $3,102 +3.7% | $100,467 +3% |
| 2018 | $2,992 | $97,541 |
| 2017 | $2,992 +8.9% | $97,541 +3% |
| 2016 | $2,746 +1.7% | $94,700 -66.7% |
| 2015 | $2,700 -0.5% | $284,100 |
| 2014 | $2,715 -18.3% | $284,100 -15% |
| 2013 | $3,321 | $334,400 -5% |
| 2012 | $3,321 -3.9% | $351,900 -5.3% |
| 2011 | $3,457 +1.8% | $371,400 |
| 2010 | $3,394 +1261.5% | $371,400 -10.6% |
| 2009 | $249 | $415,500 |
Find assessor info on the county website
Monthly payment
Est. payment
Payment breakdown
Explore the cost of this home by adjusting the details. Changes won't be saved.Climate risks
Neighborhood: 88011

Similar homes
- $469,0004 bd3 ba2.2k sqft4038 La Purisima Dr, Las Cruces, NM 88011For Sale
 MLS ID #2602205, Josie James, Select Realty Group, LLC. SNMMLS as distributed by MLS GRID
 - $417,0004 bd3 ba2.2k sqft4139 La Purisima Dr, Las Cruces, NM 88011For Sale
 MLS ID #2602059, Vanessa M Chavez, Real Broker LLC - Main Office. SNMMLS as distributed by MLS GRID
 - $470,0002 bd2 ba2k sqft2264 Sedona Hills Pkwy, Las Cruces, NM 88011For Sale
 MLS ID #2601722, Karen L Altamirano, BHGRE Steinborn & Associates. SNMMLS as distributed by MLS GRID
 - $490,0003 bd3 ba2.1k sqft4261 Ceres Ct, Las Cruces, NM 88011For Sale
 MLS ID #2602600, Kacie R Boylan-Henke, Real Broker LLC - Modern Life. SNMMLS as distributed by MLS GRID
